

Previous
Previous
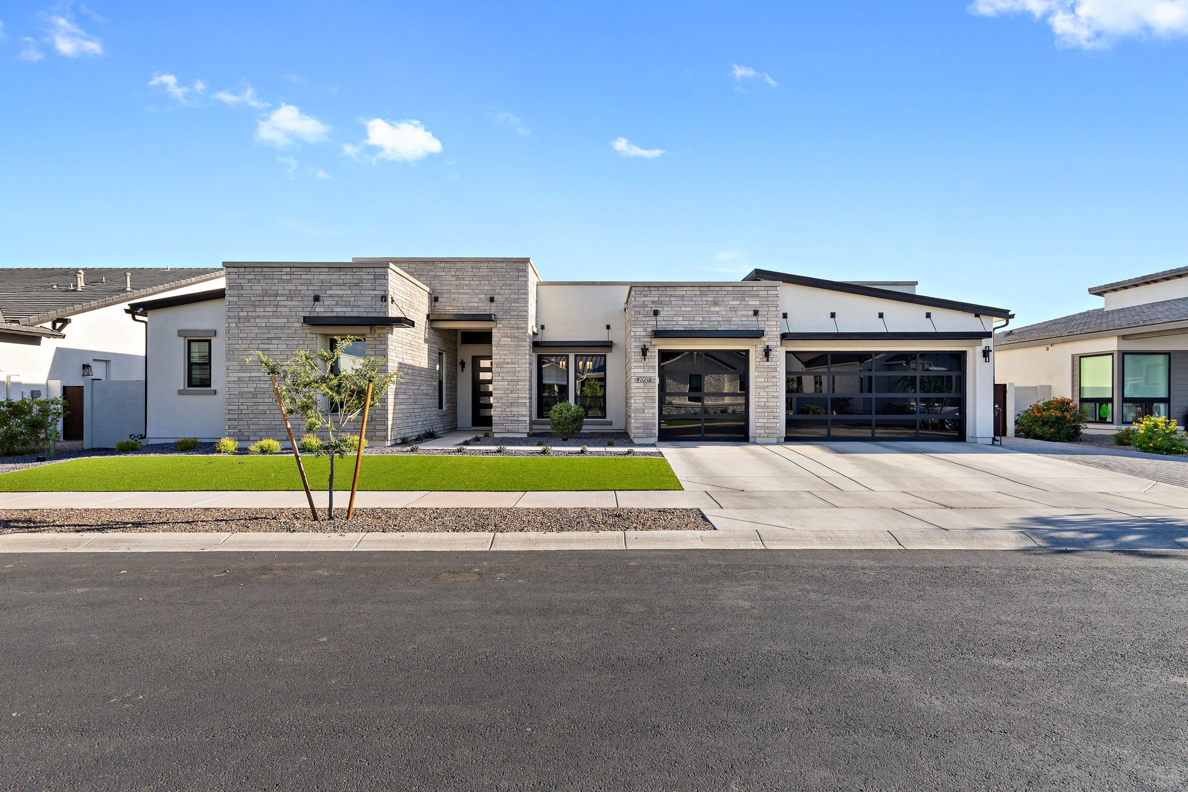
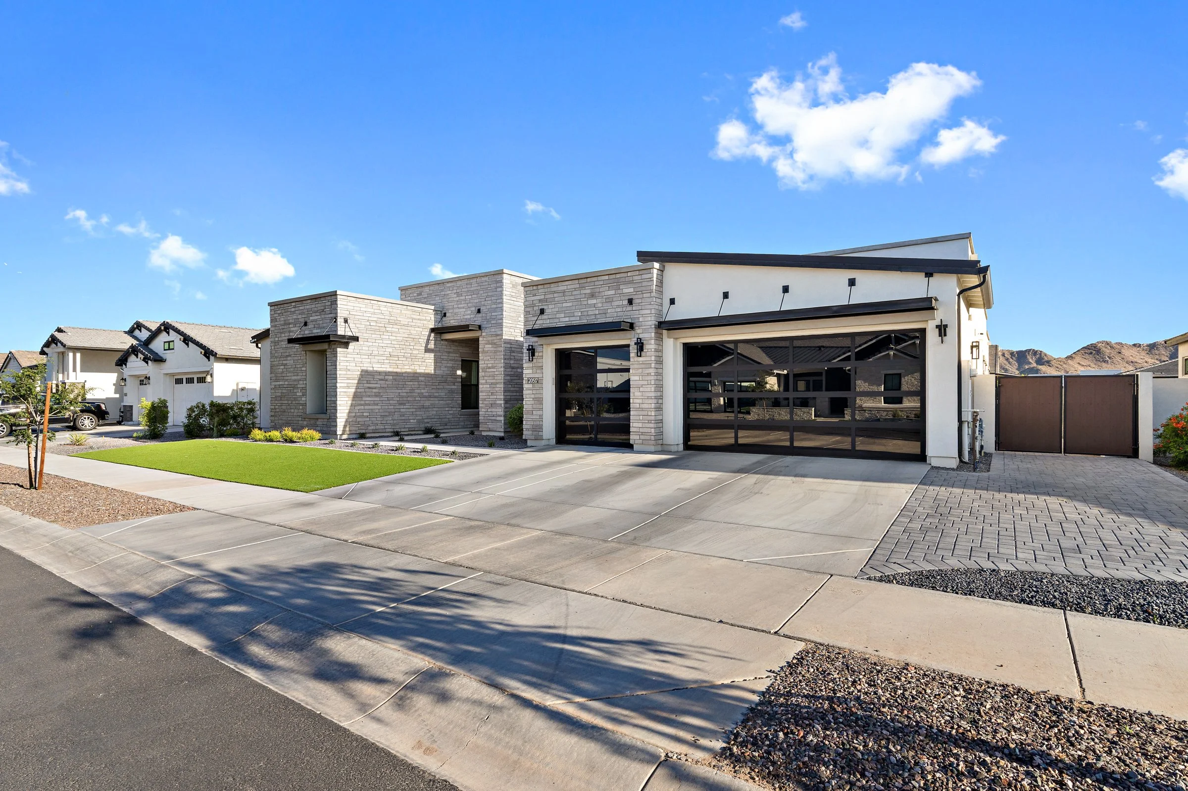
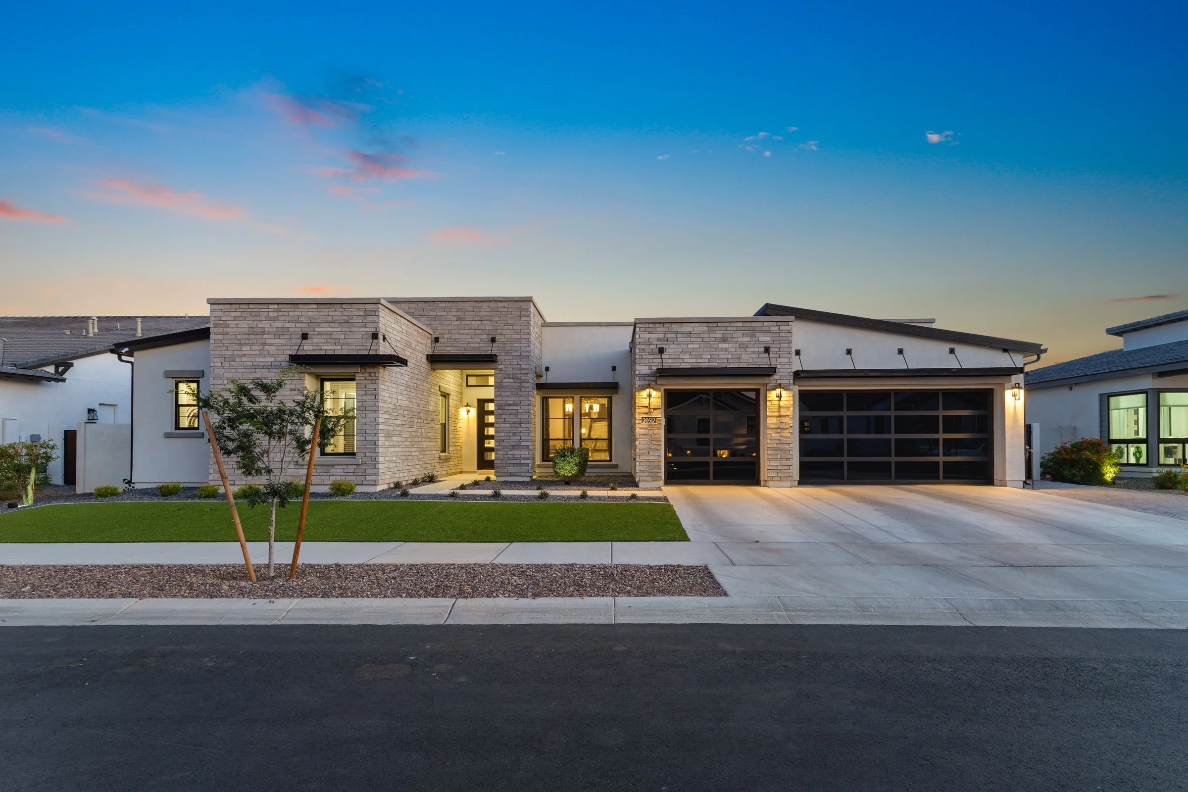
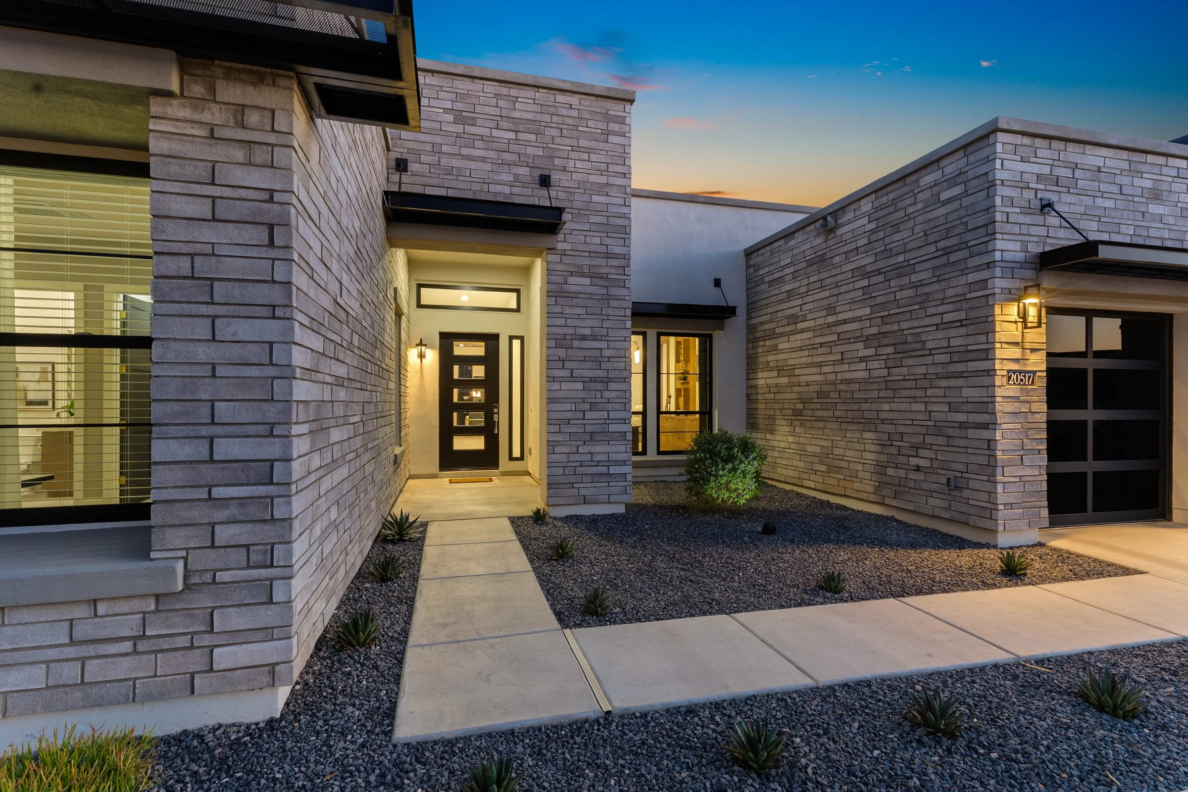
HIGHLY UPGRADED Luxury Residence in the prestigious gated community of Bridle Ranch!
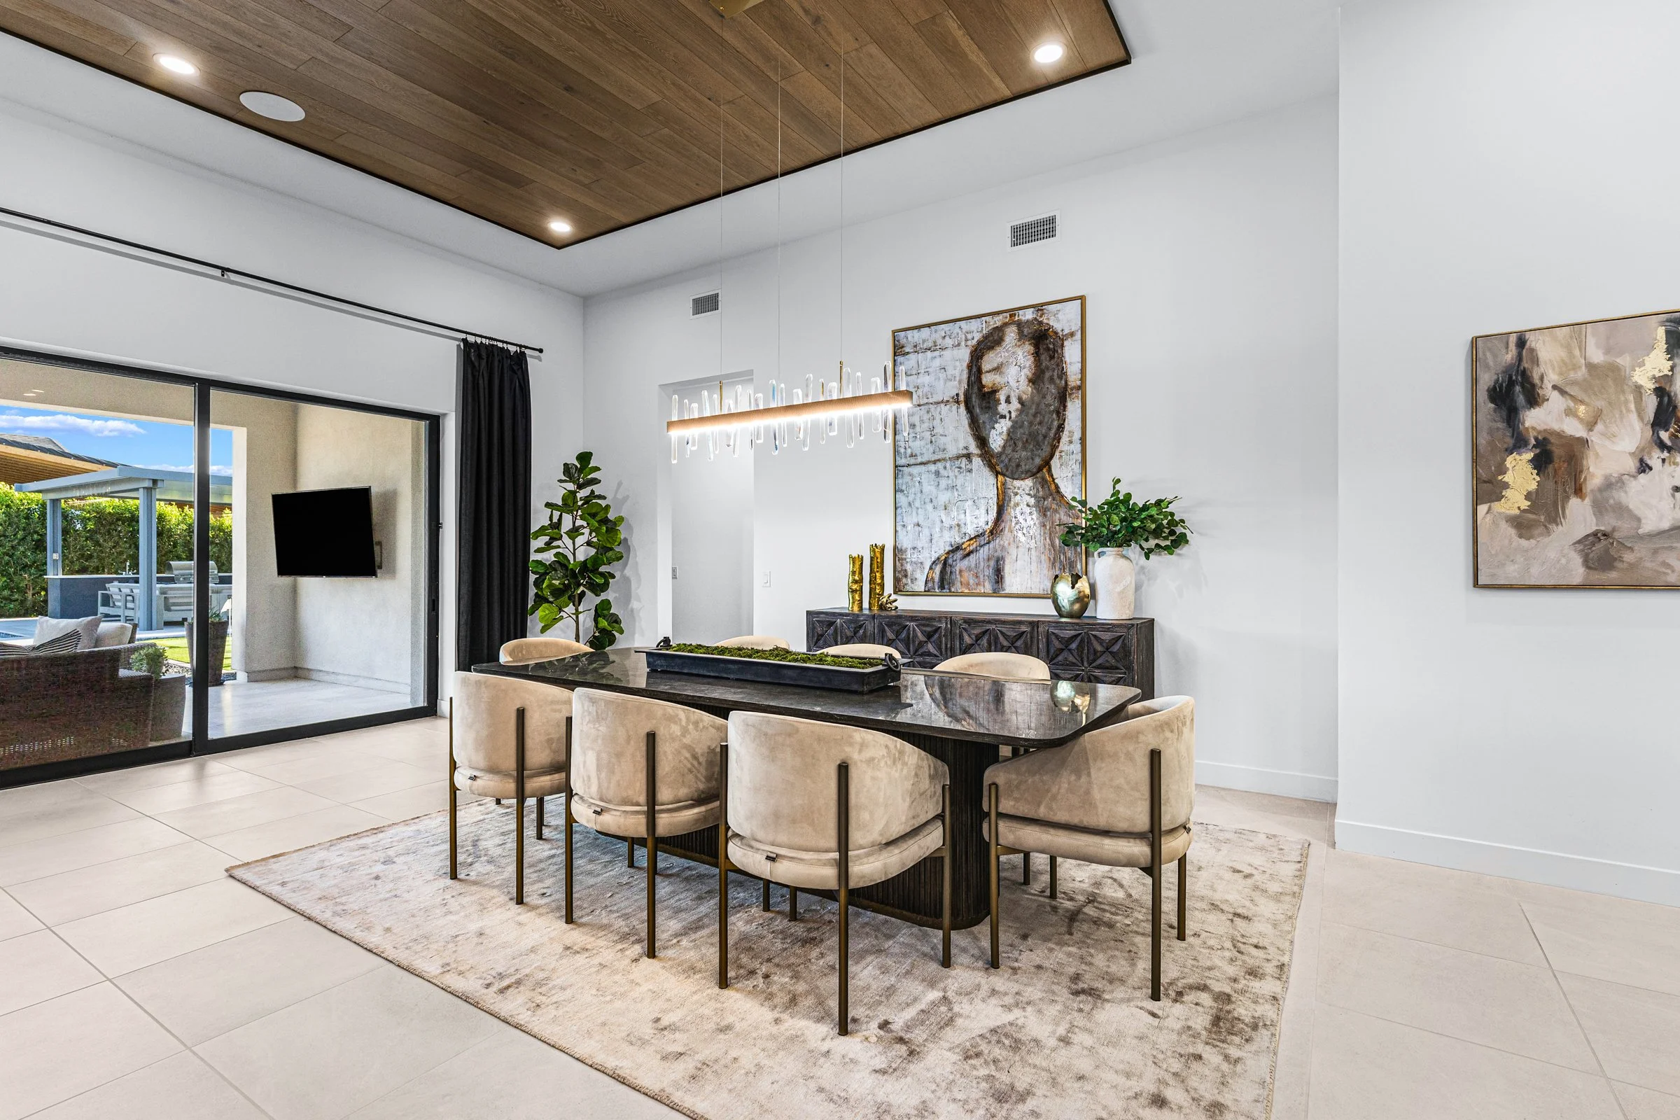
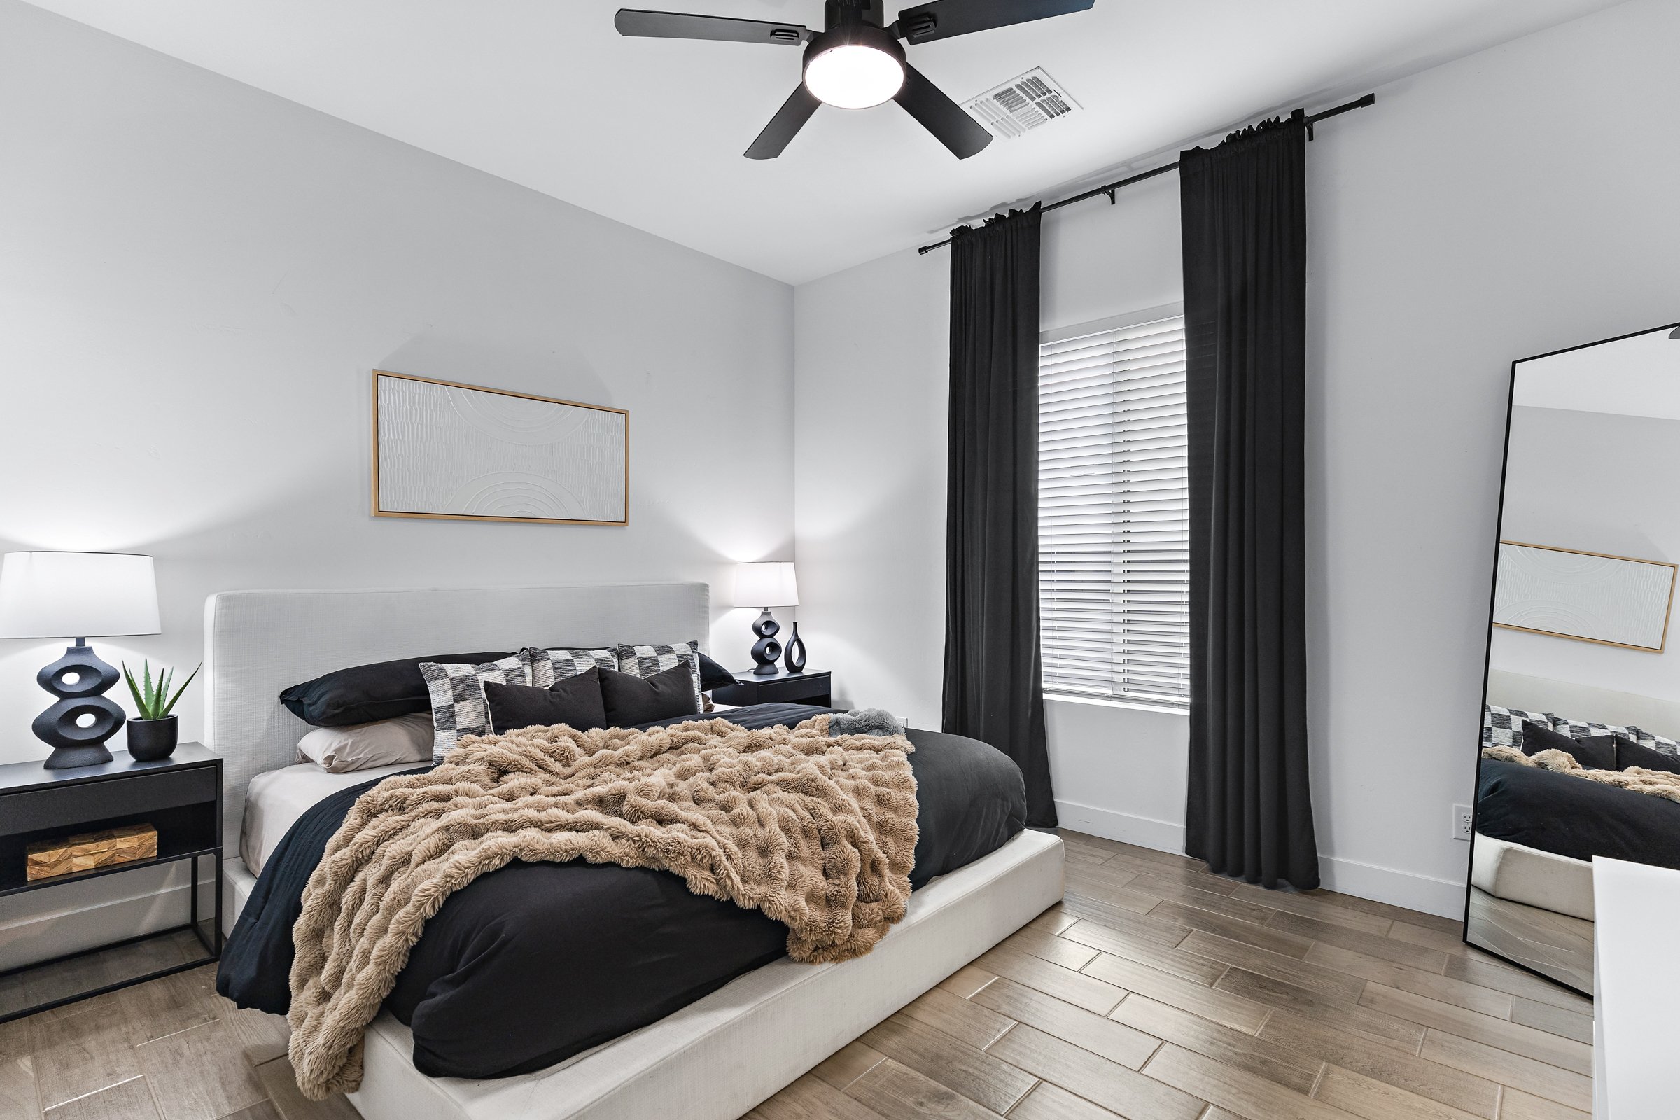
This is truly a model home...but even better! Built in 2023, this home showcases one of the most popular floorplans built by Toll Brothers, offering a bright, open-concept layout with 4 bedrooms, 2 offices and a Bonus/Flex Room. Nearly $300K in builder upgrades and more than $650K in post-closing upgrades, this home is STUNNING!
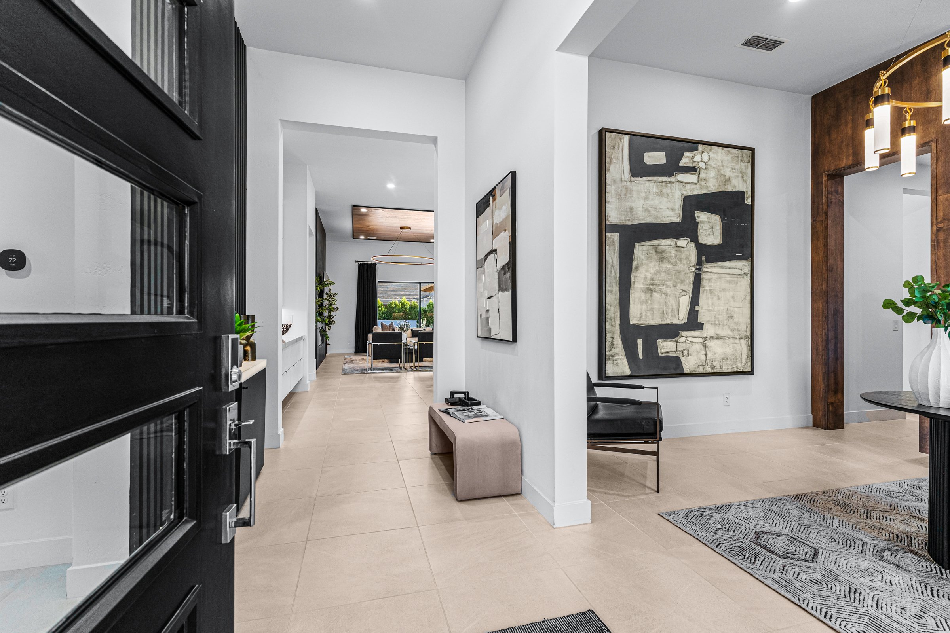
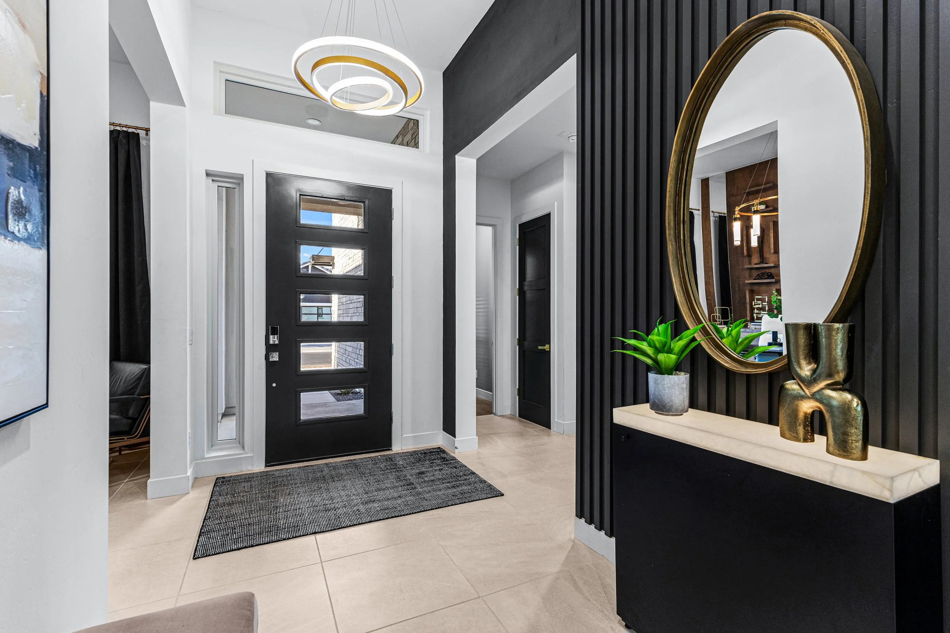
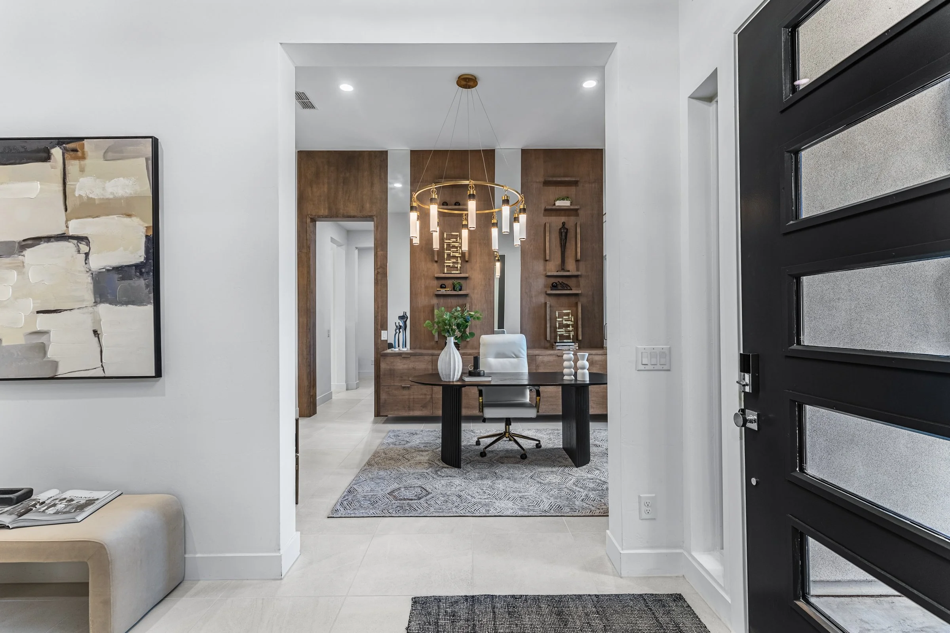
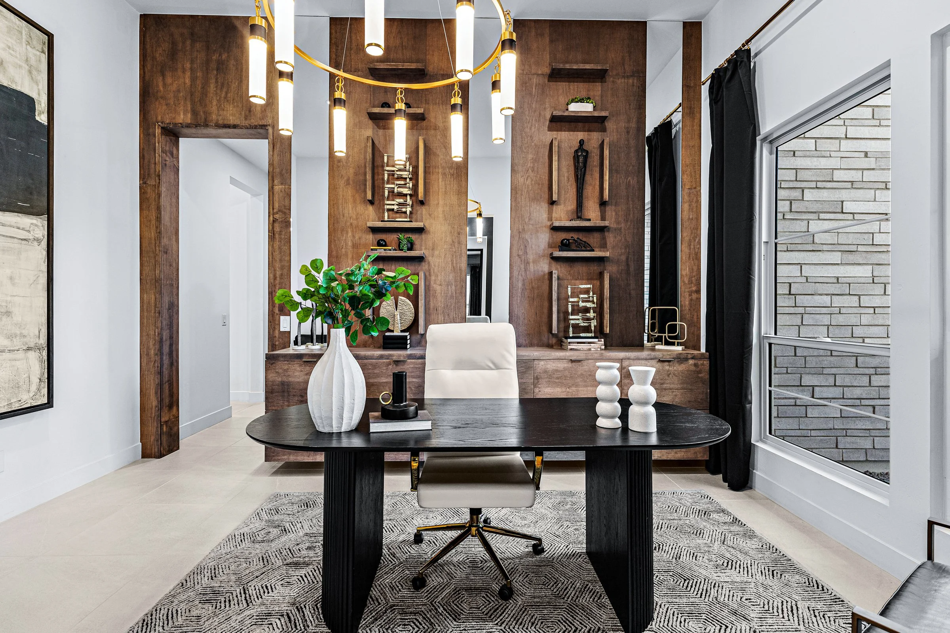
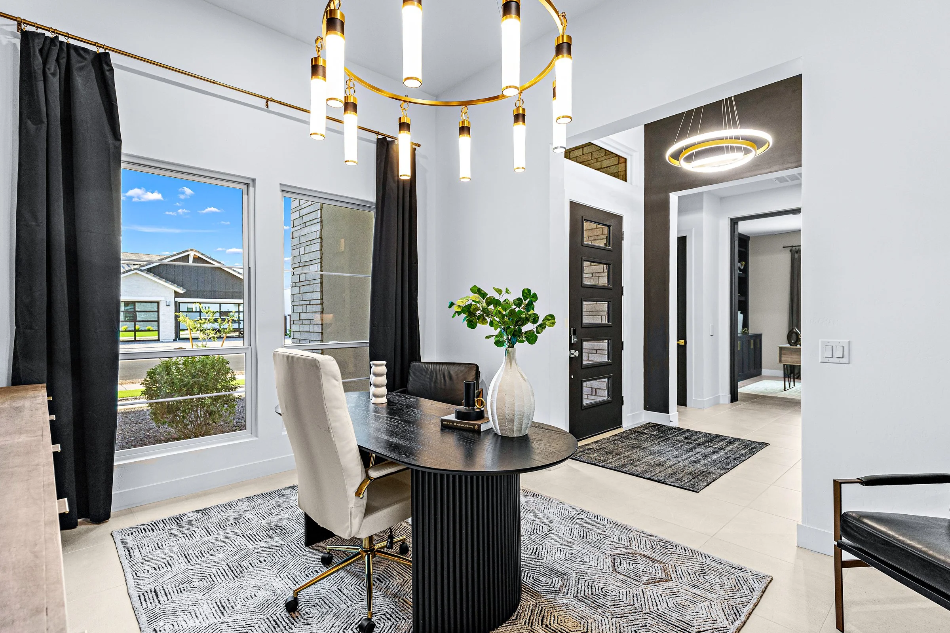
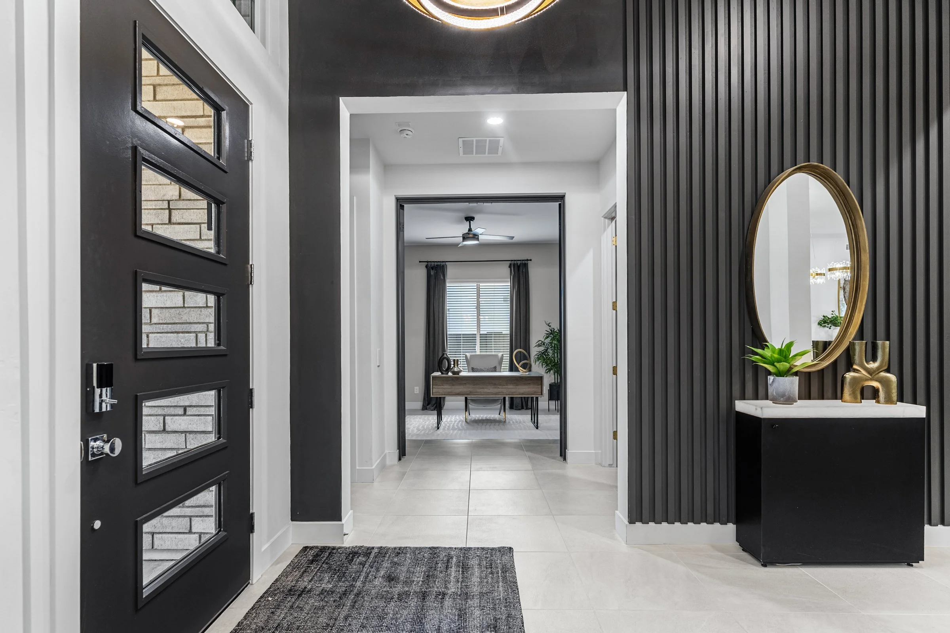
From the moment you step inside, you are immediately welcomed by custom accent walls, high end luxury lighting, soaring 12+ foot ceilings, and 2 spectacular offices both comparable to pictures you only see in magazines ~ Custom built in cabinetry, custom shelving, custom lighting and beautiful wall detail make these rooms both a serene space you won't want to leave.
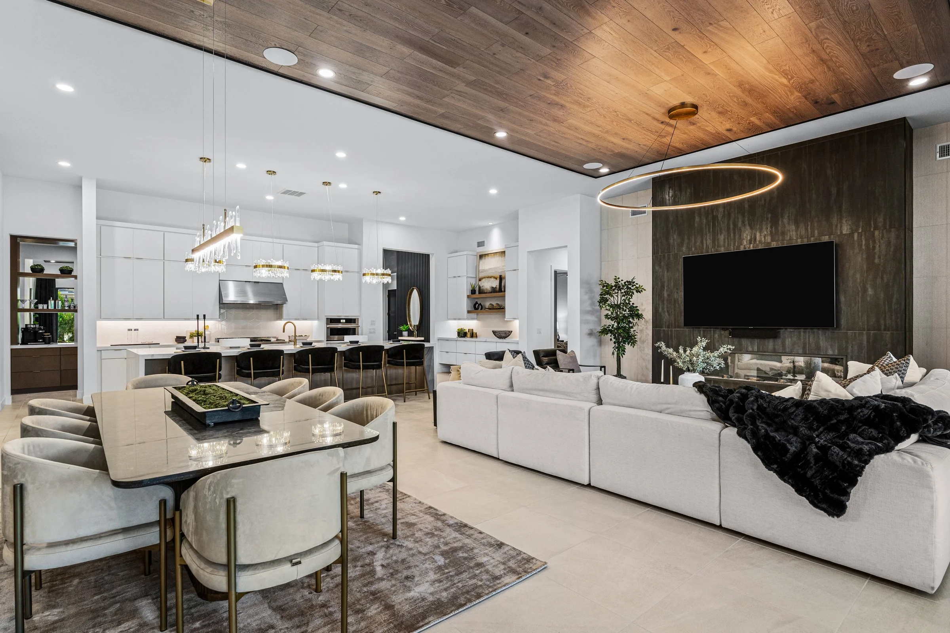
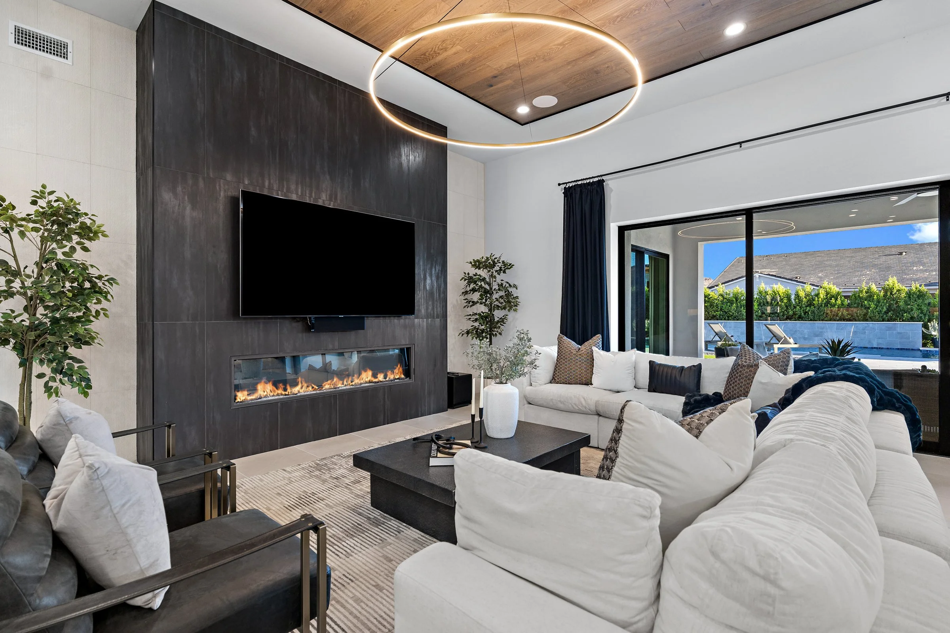
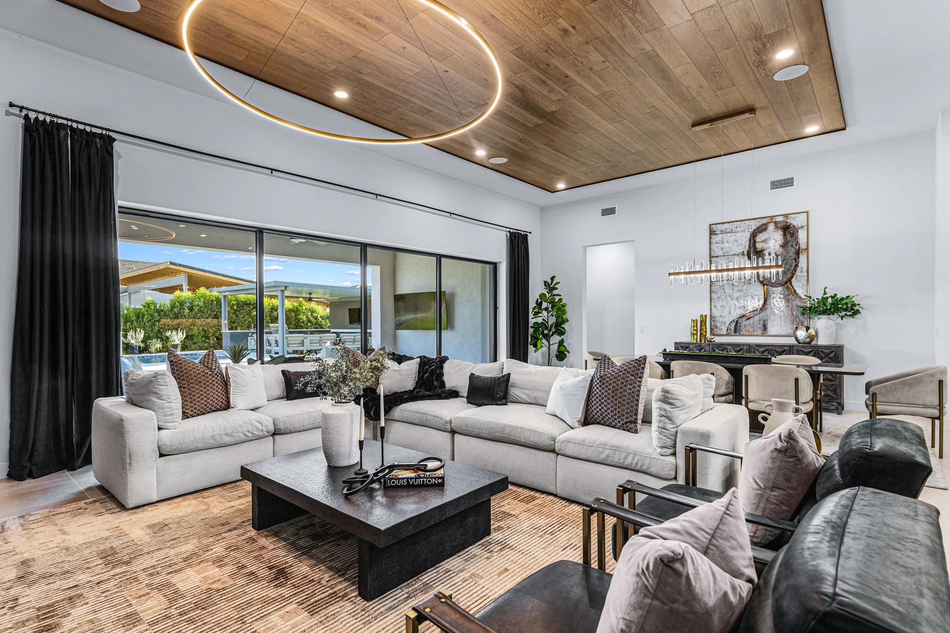
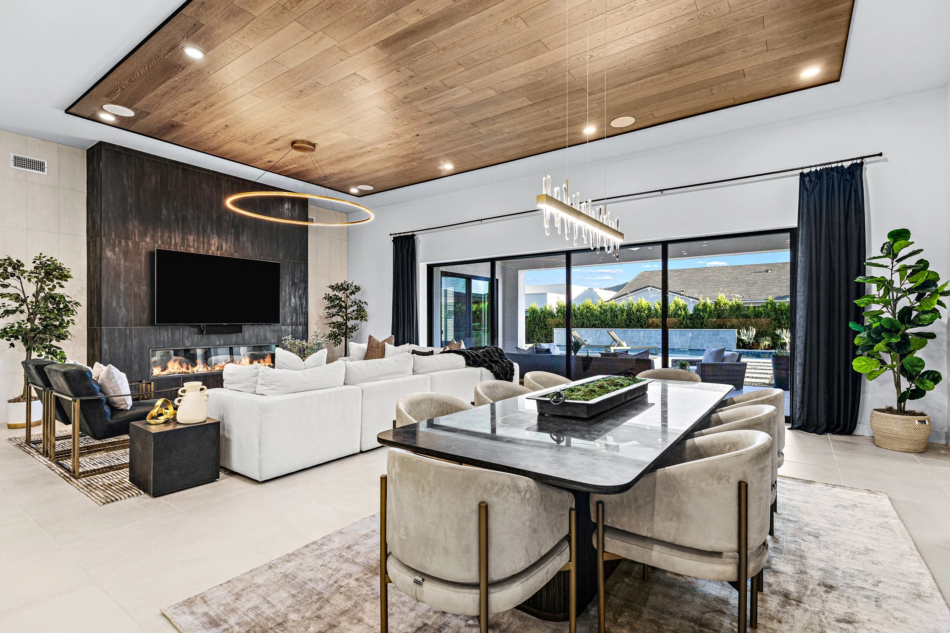
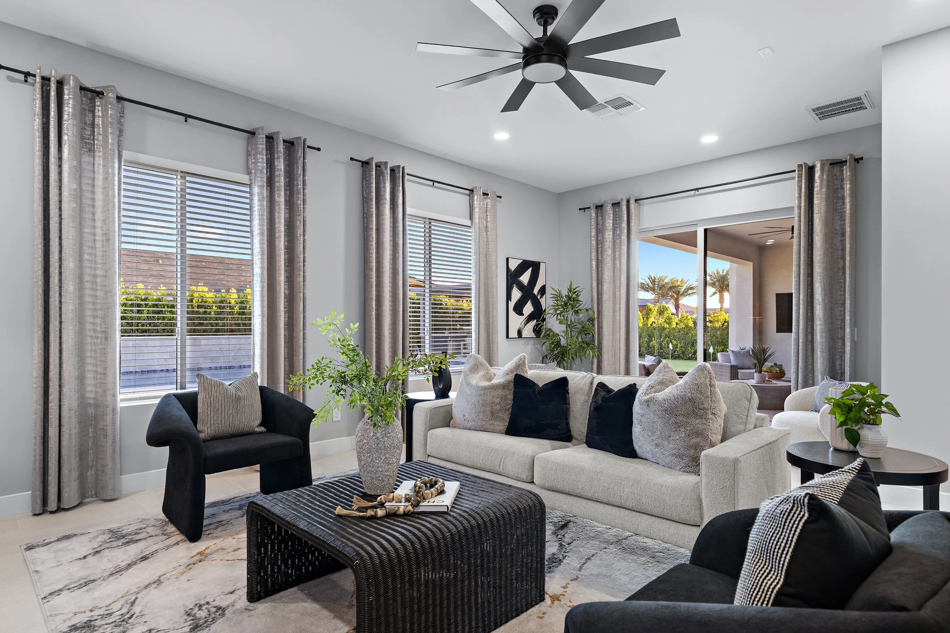
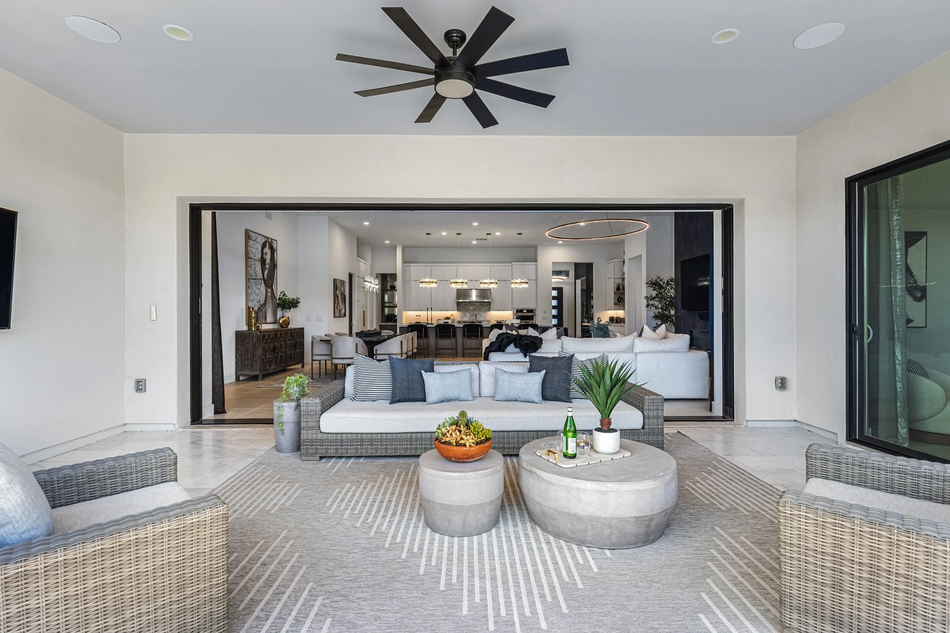
The great room is a true showpiece, featuring a striking 78" Scion linear fireplace with a custom tile and limestone accent wall, a JAW DROPPING custom floating wood ceiling, a dramatic 20 foot multi-panel pocket door and a 4 foot extension that adds even more comfort and spaciousness to this spectacular room!
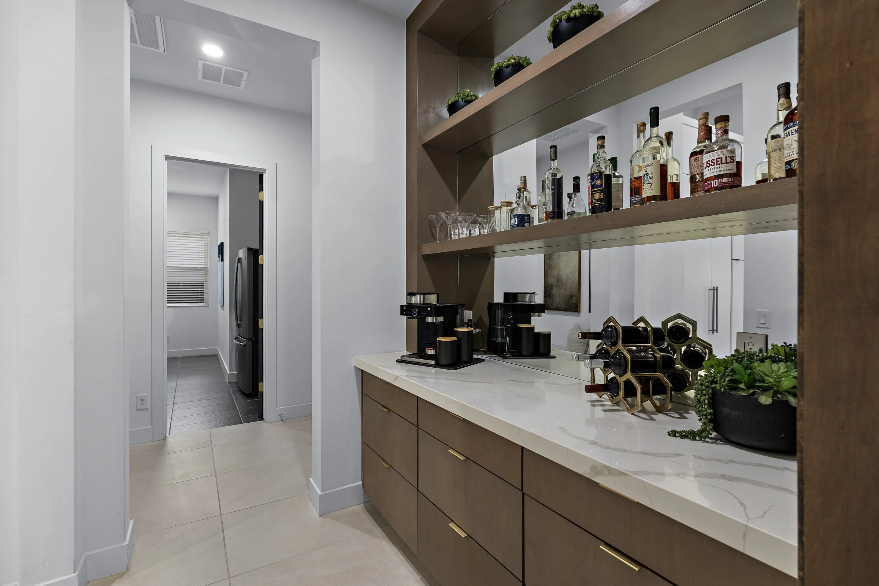
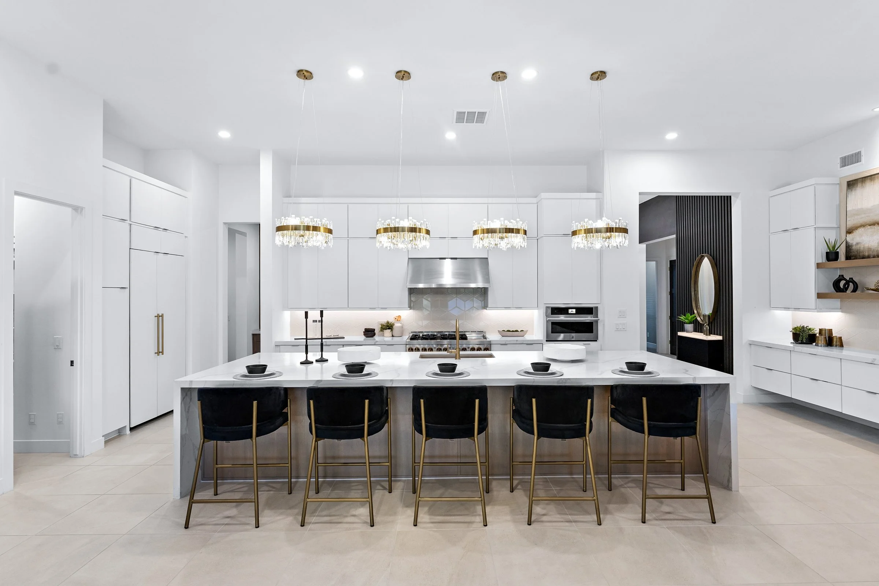
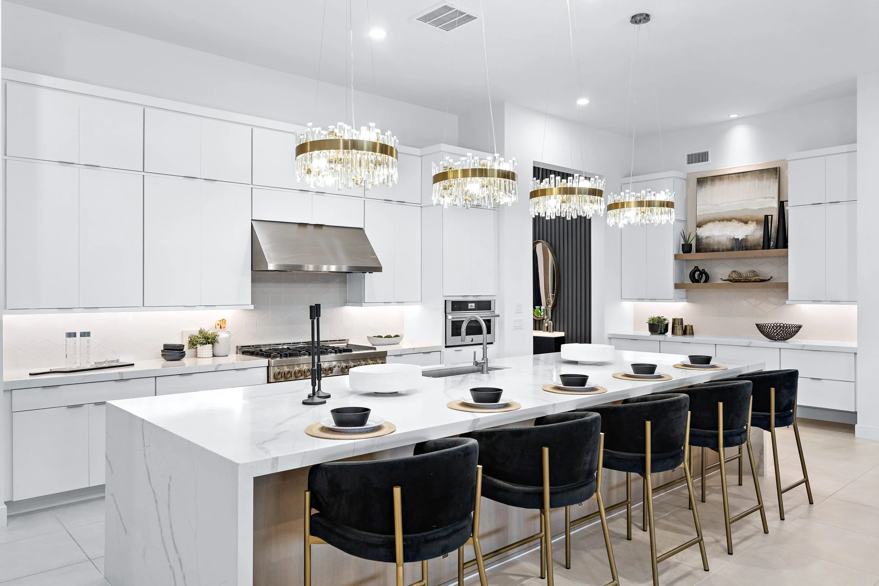
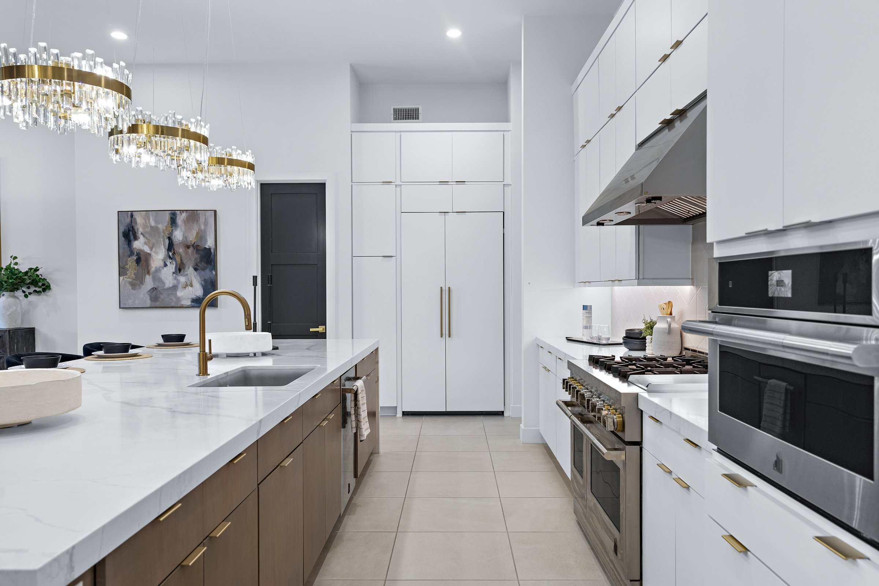
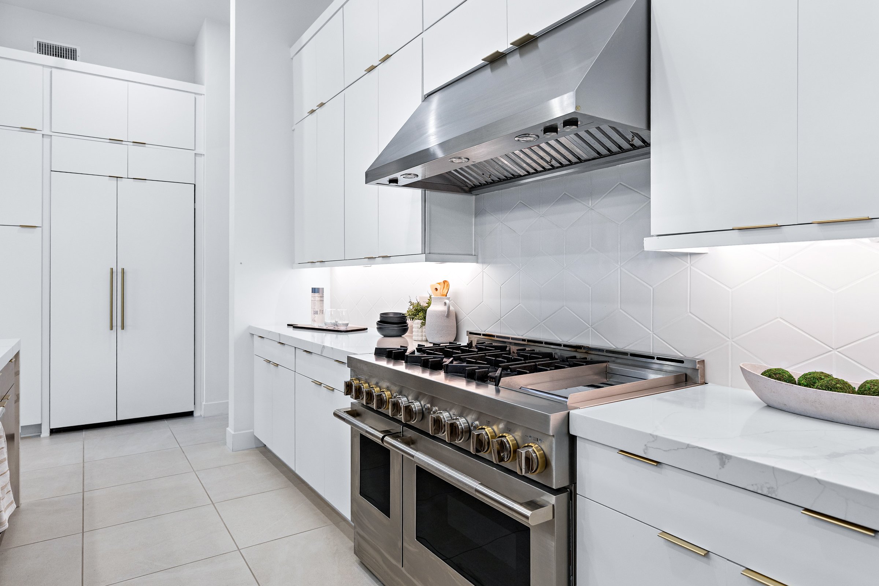
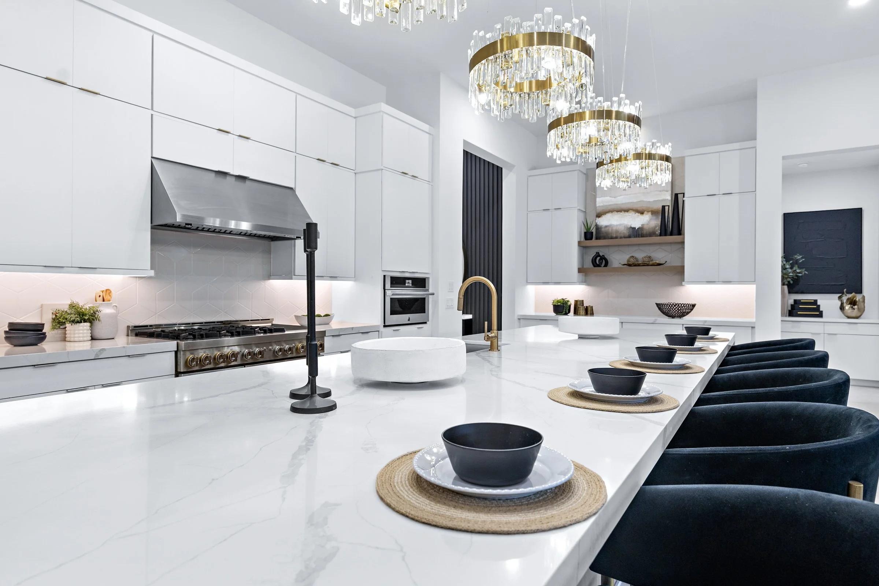
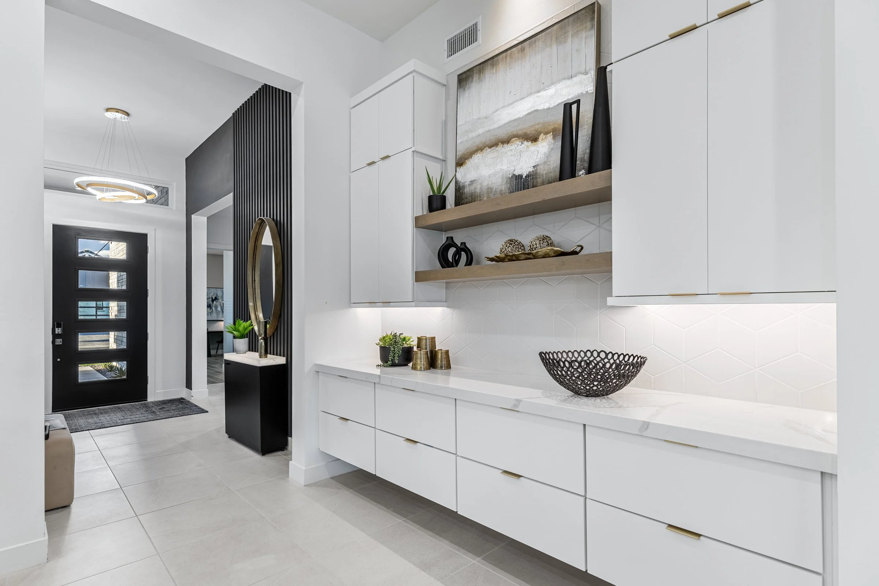
The gourmet kitchen is a dream ~ anchored by an oversized waterfall-edge Quartz island, classy custom pendant lighting and outfitted with top-tier JennAir appliances, including a 6-burner gas range with griddle, convection oven, and an integrated side-by-side refrigerator/freezer. Highest upgraded cabinetry, custom hardware, pull outs and an upgraded walk-in pantry just to mention a few of the reasons you'll fall in love, while an impressive built in Butler's Bar with shelving and mirrored accents adds both elegance and functionality.
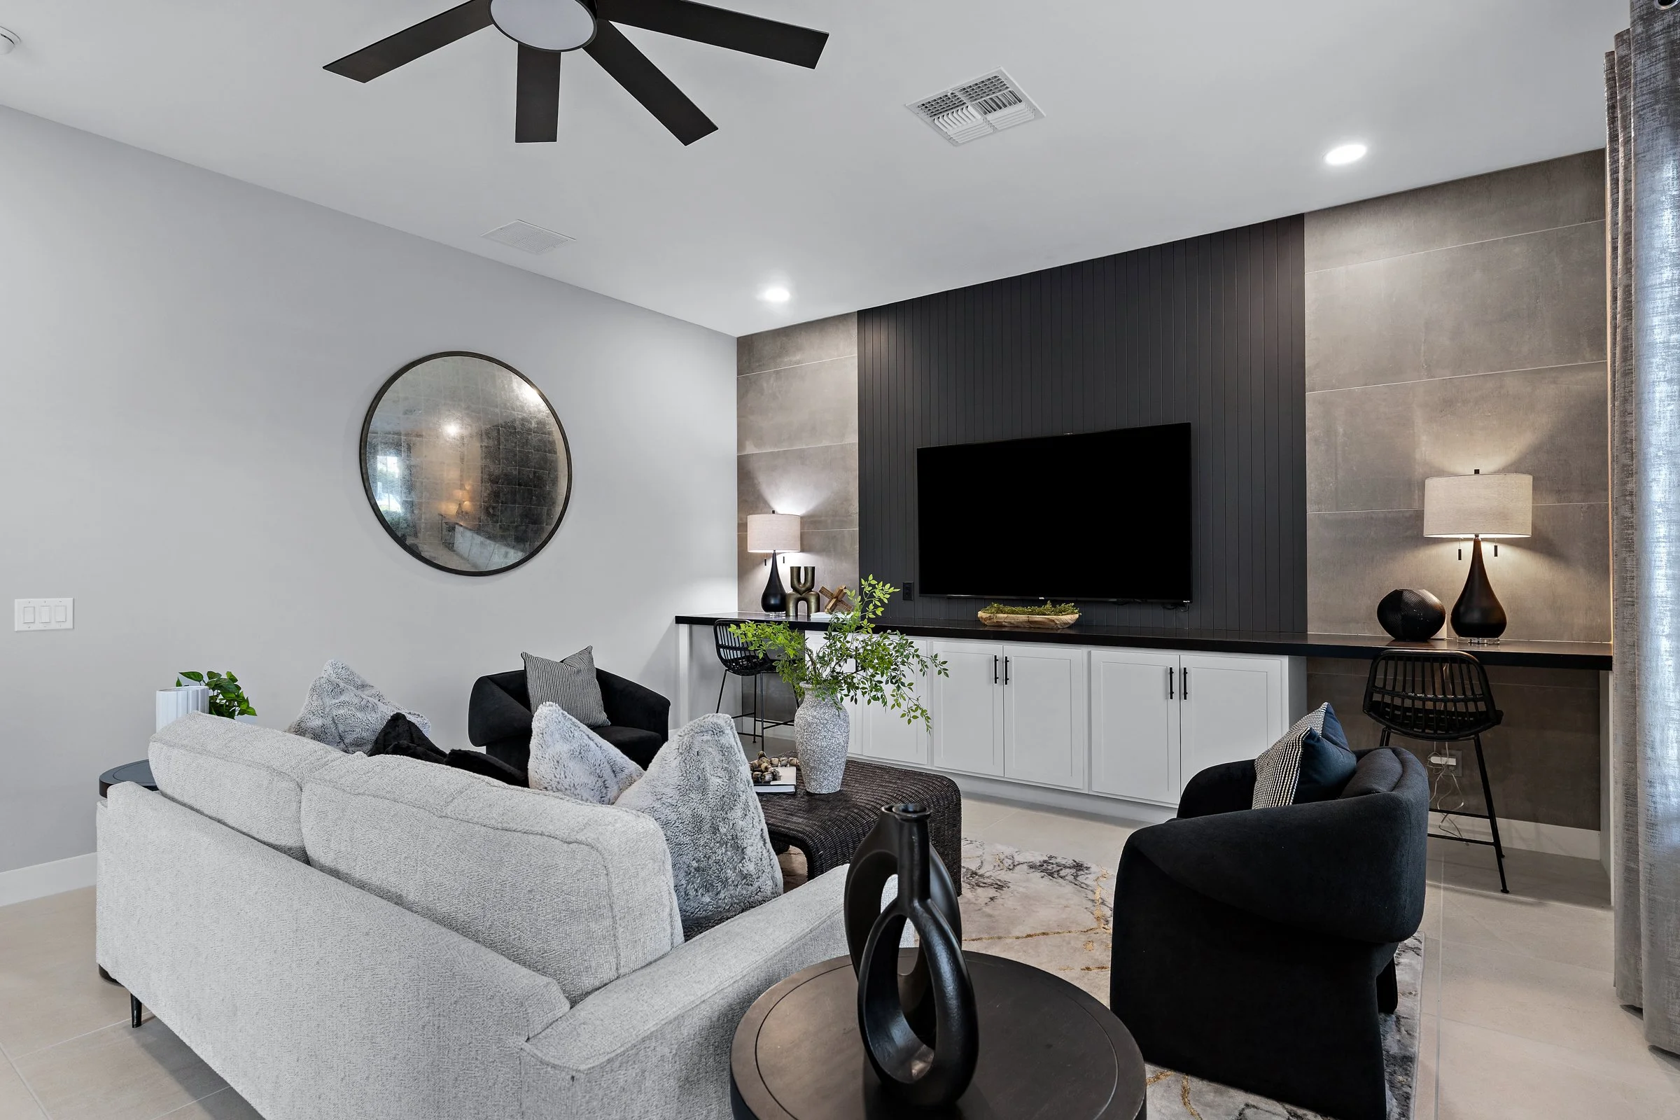
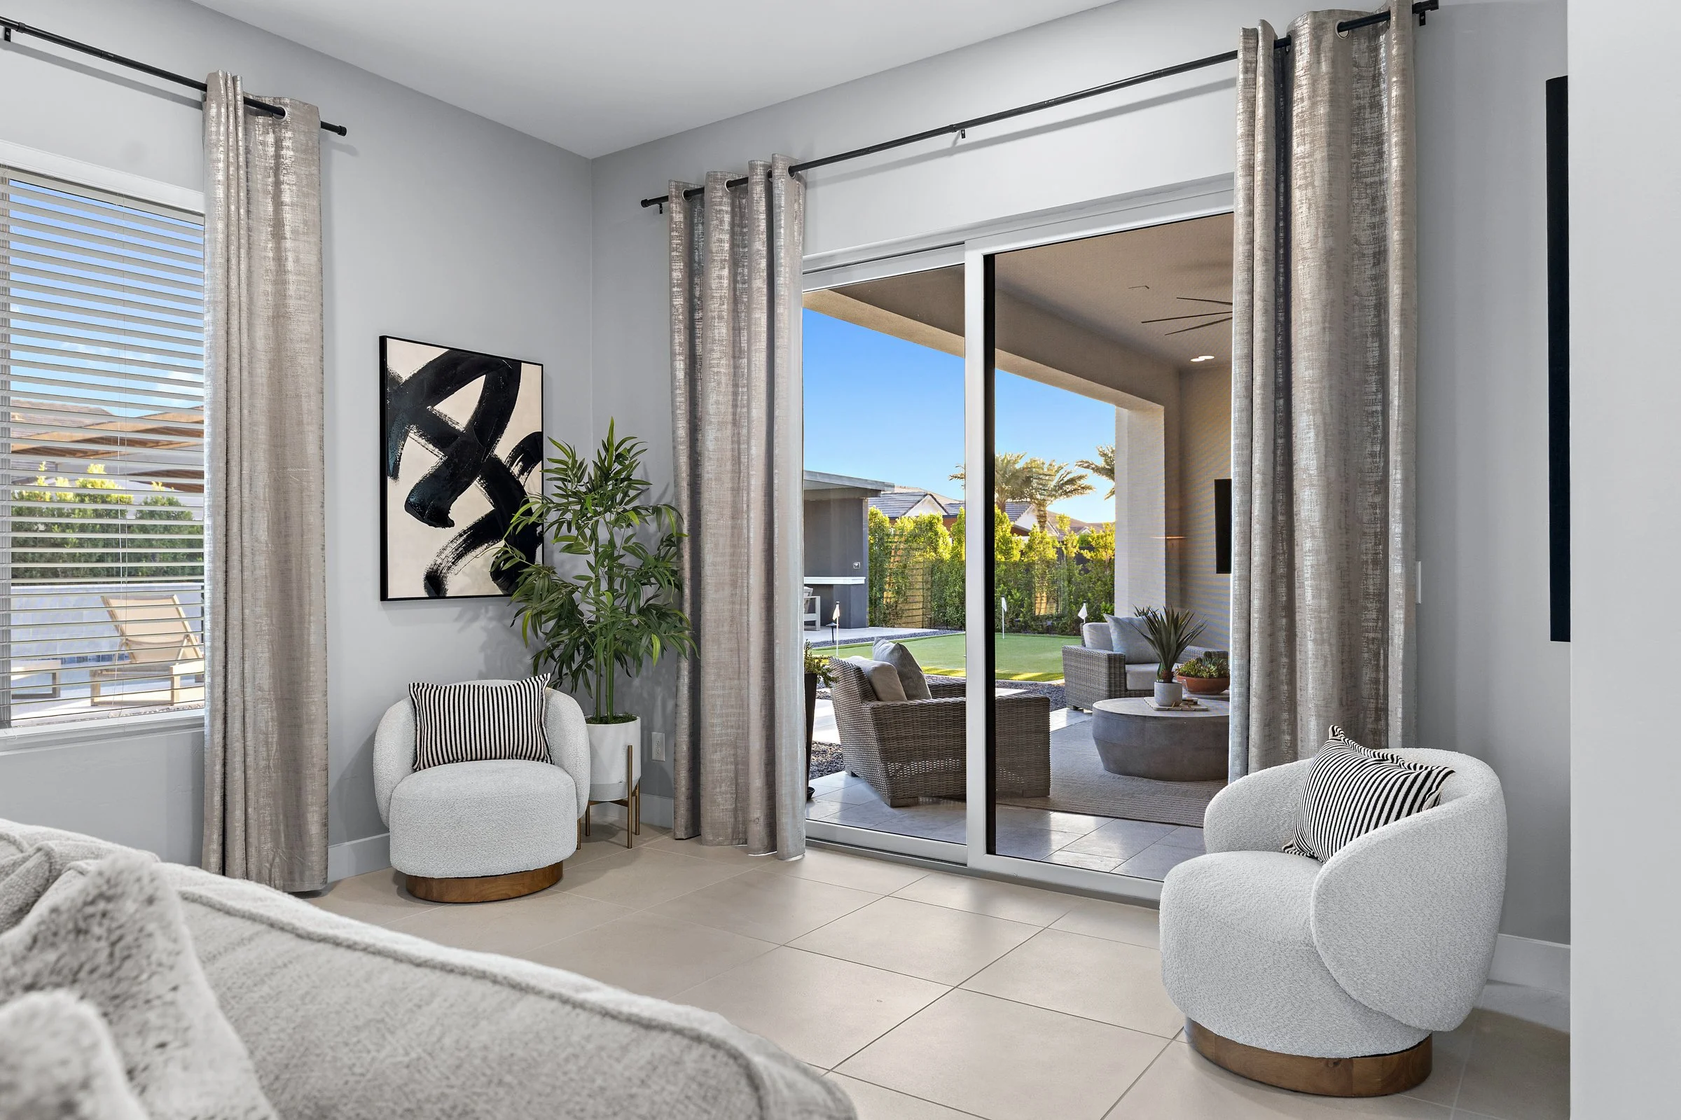
The Bonus Room is the icing on the cake of this fabulous floor plan offering incredible versatility! This space can easily adapt to a variety of needs ~ home gym, game/media room or additional living space ~ custom built-ins are thoughtfully incorporated along with a granite countertop and slider giving convenient access to the backyard.
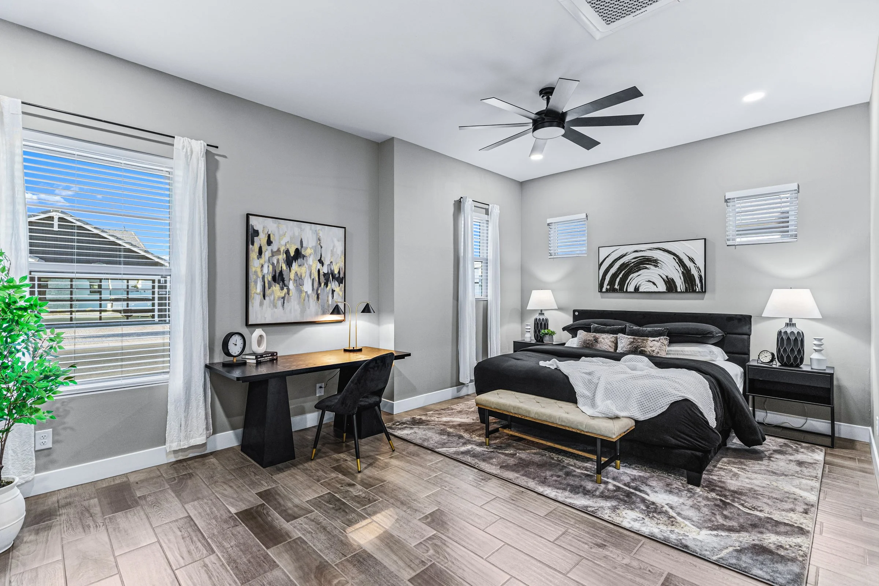
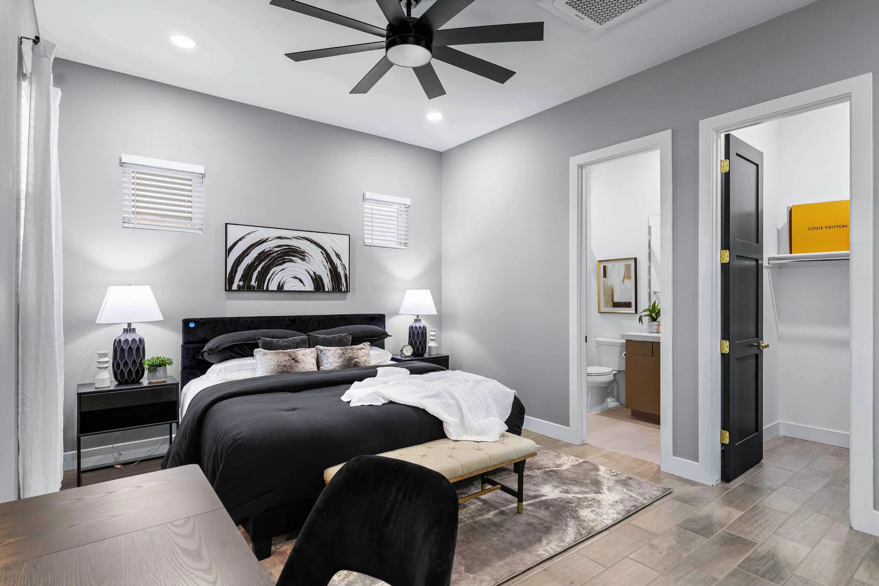
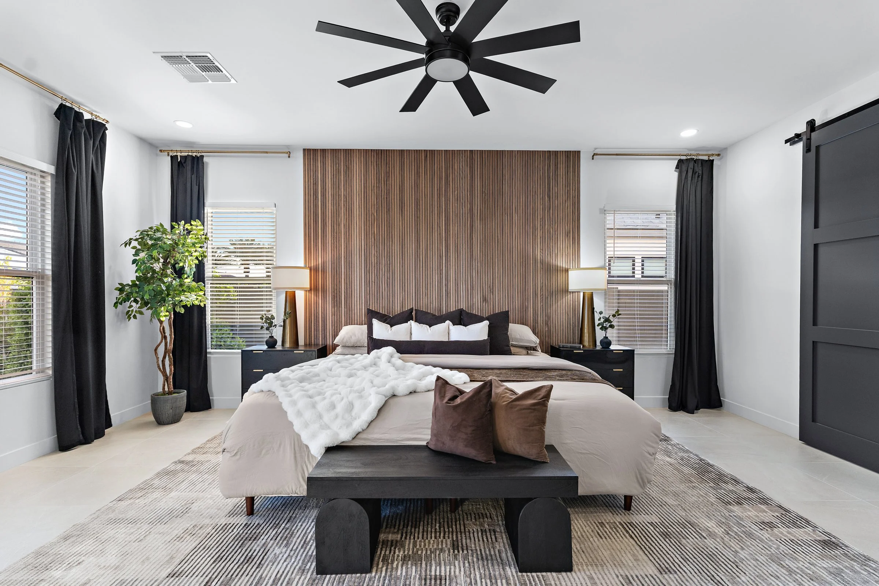
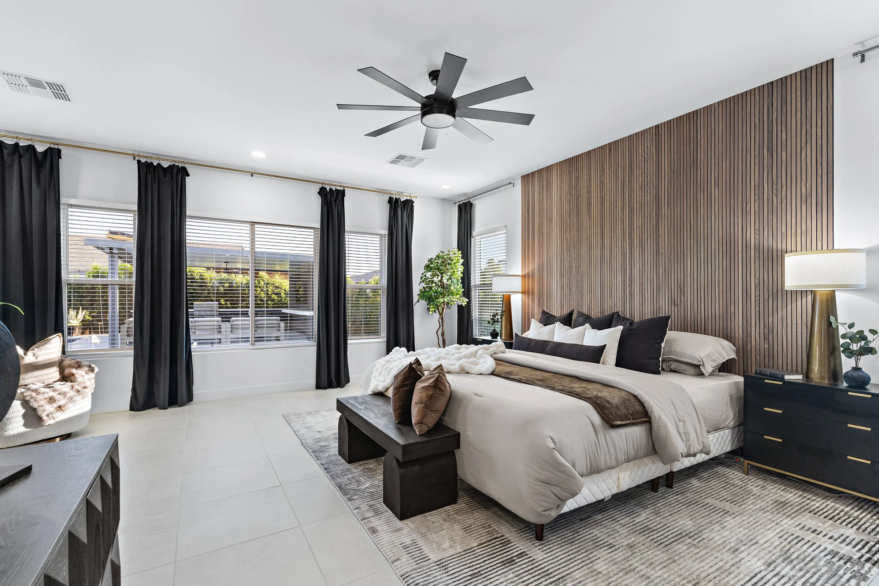
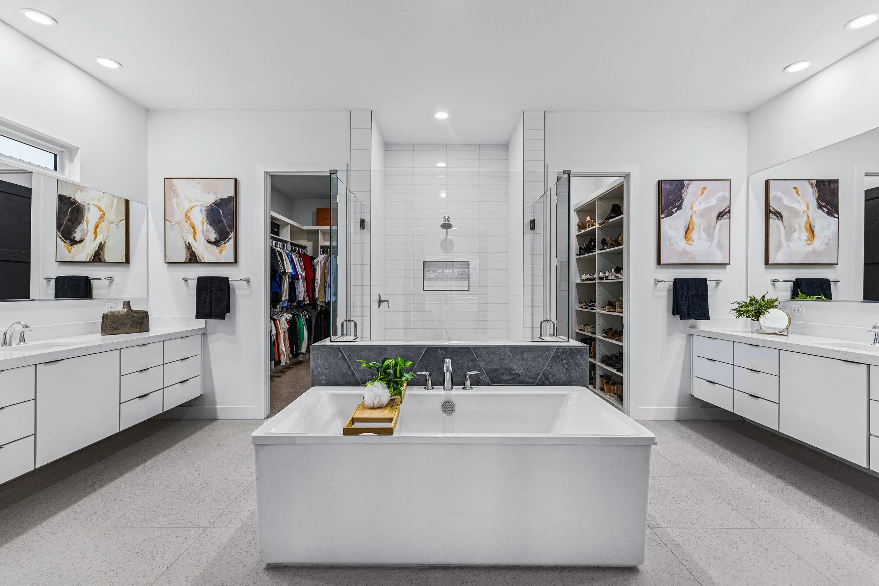
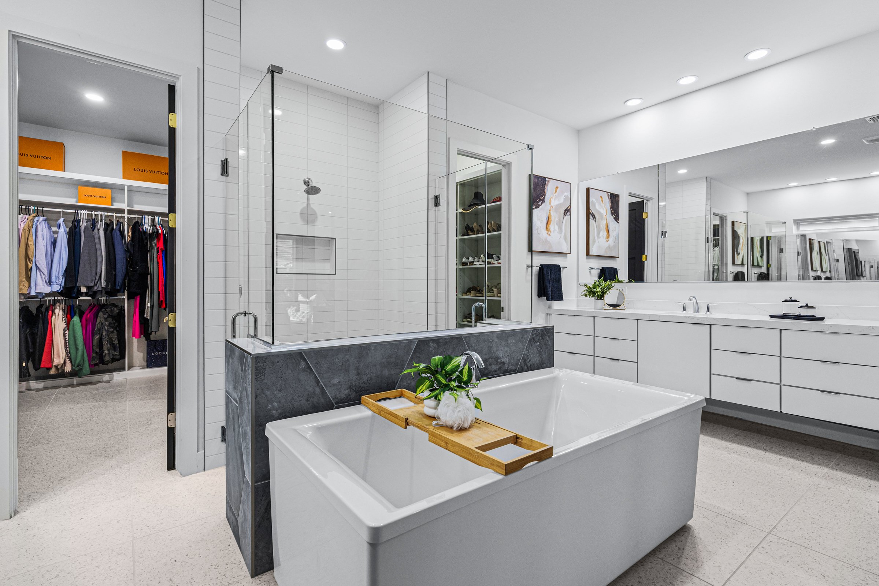
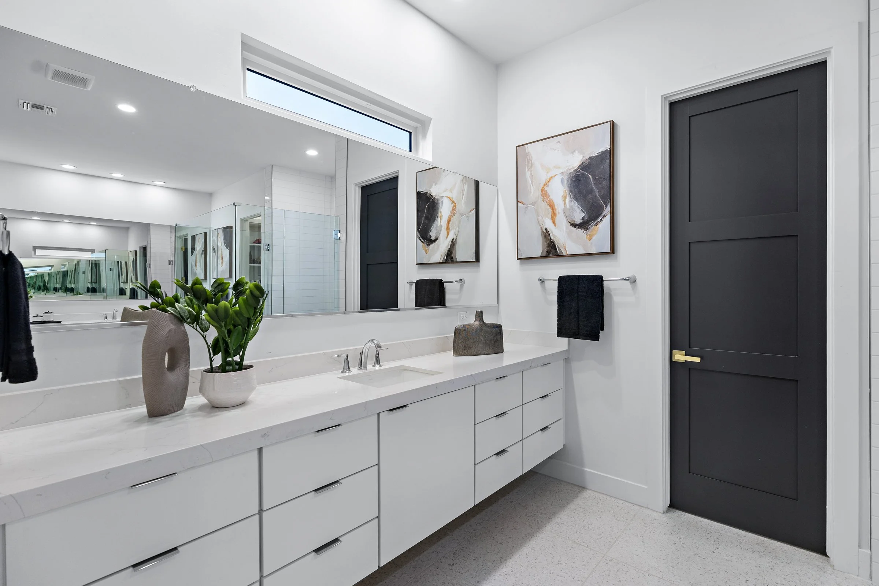
The Primary Suite is a private calming retreat, complete with a gorgeous accent wall, a cozy sitting area, a massive walk-in closet with custom built ins and direct access to the upgraded laundry room - one of the only homes in the community with this thoughtful & convenient design. The spa-inspired primary bath features a frameless oversized shower with floor-to-ceiling tile, soaking tub and dual floating vanities for a truly luxurious experience.
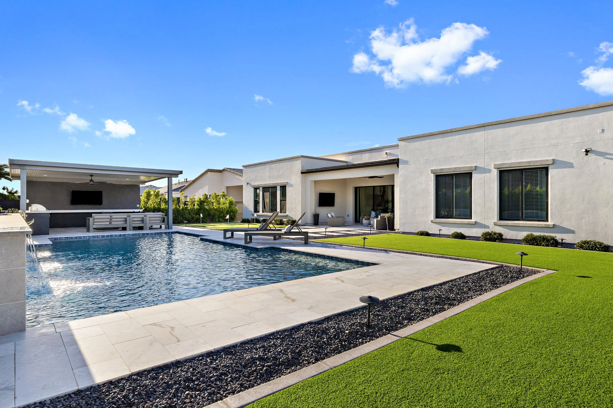
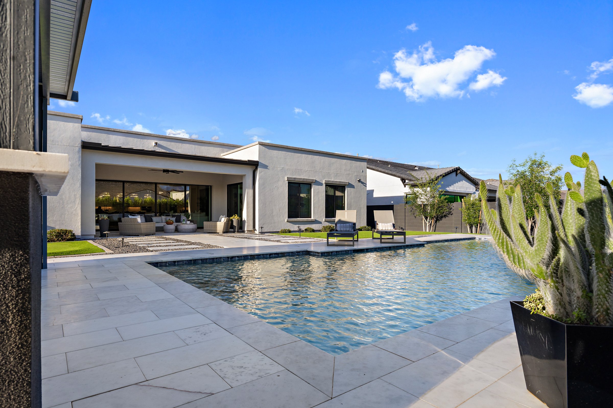
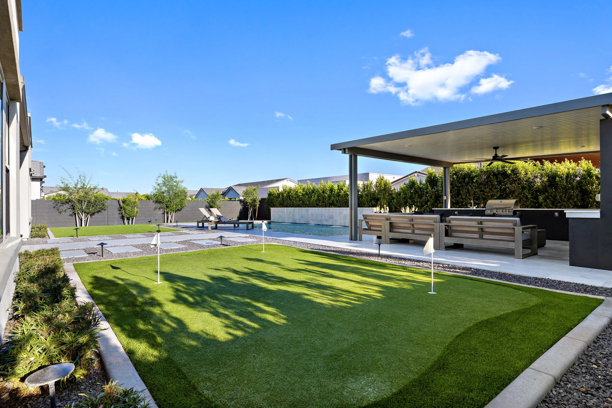
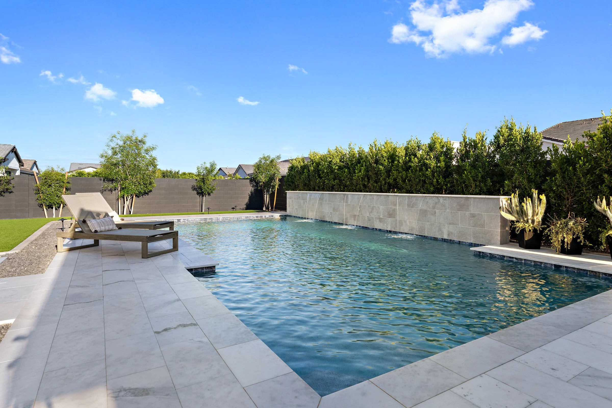
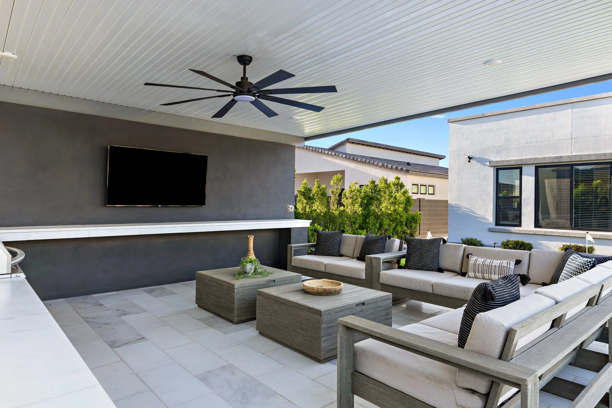
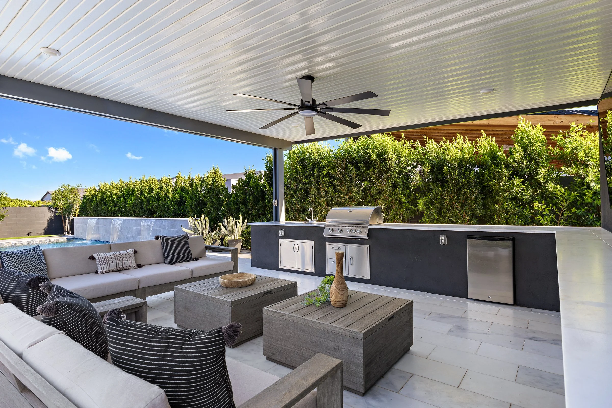
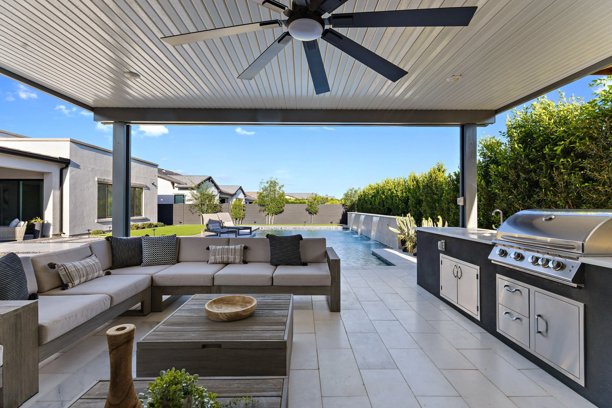
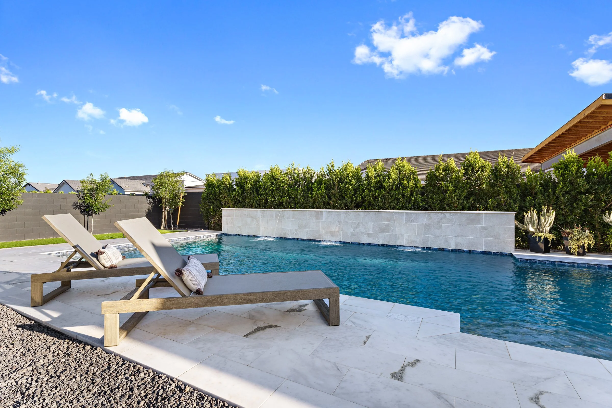
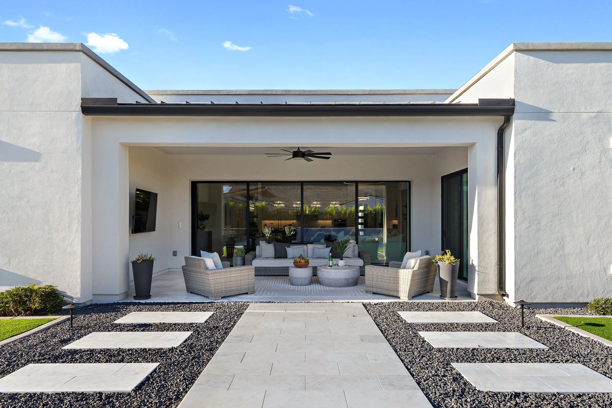
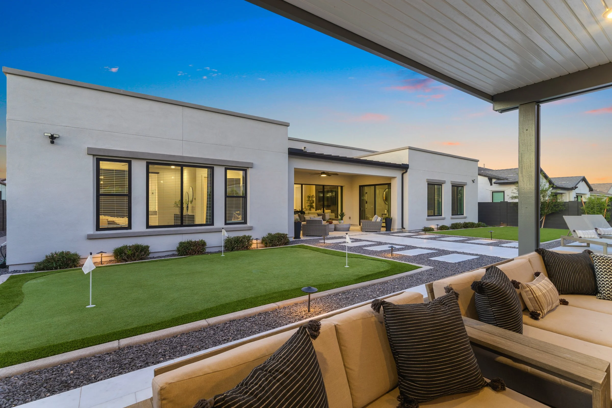
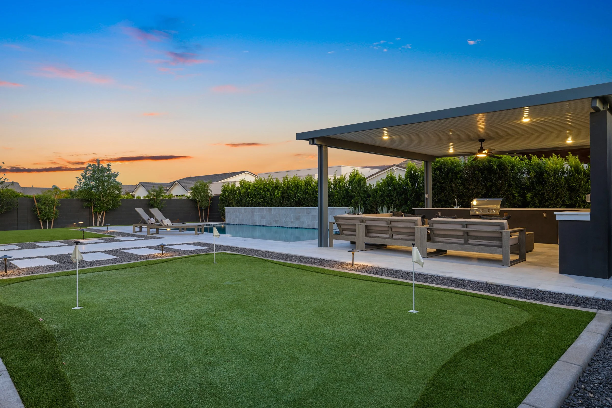
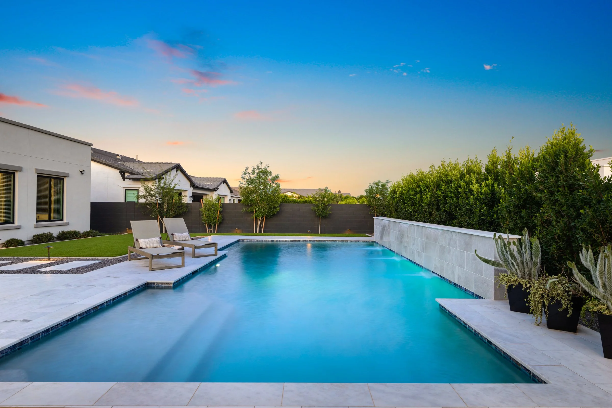
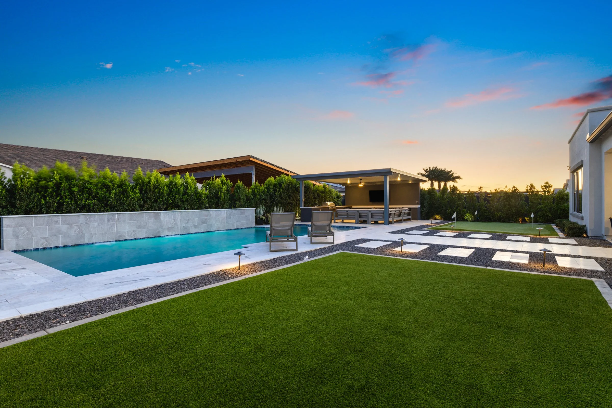
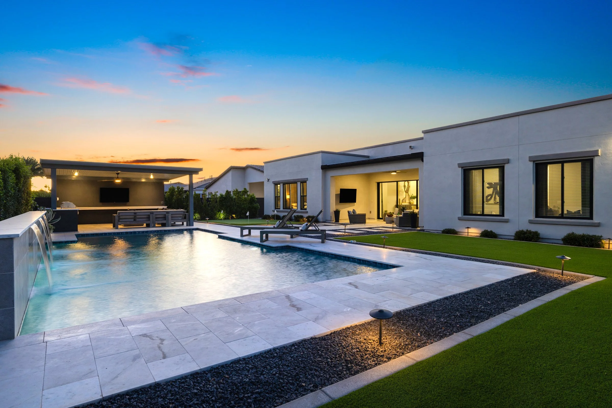
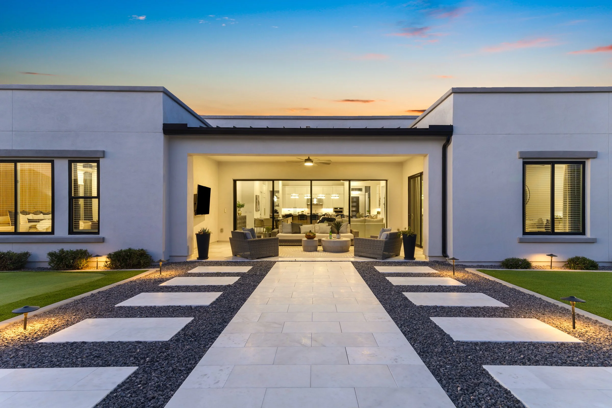
Step outside to your own little slice of paradise! The professionally designed backyard features a covered patio, 8ft deep sparkling swimming pool with soothing water features, a putting green, travertine tile, artificial turf, and an entertainer's "Party Pad" with a built in BBQ, fridge, sink and lighting all framed by 60 Ficus trees and 5 Ash trees for added privacy.
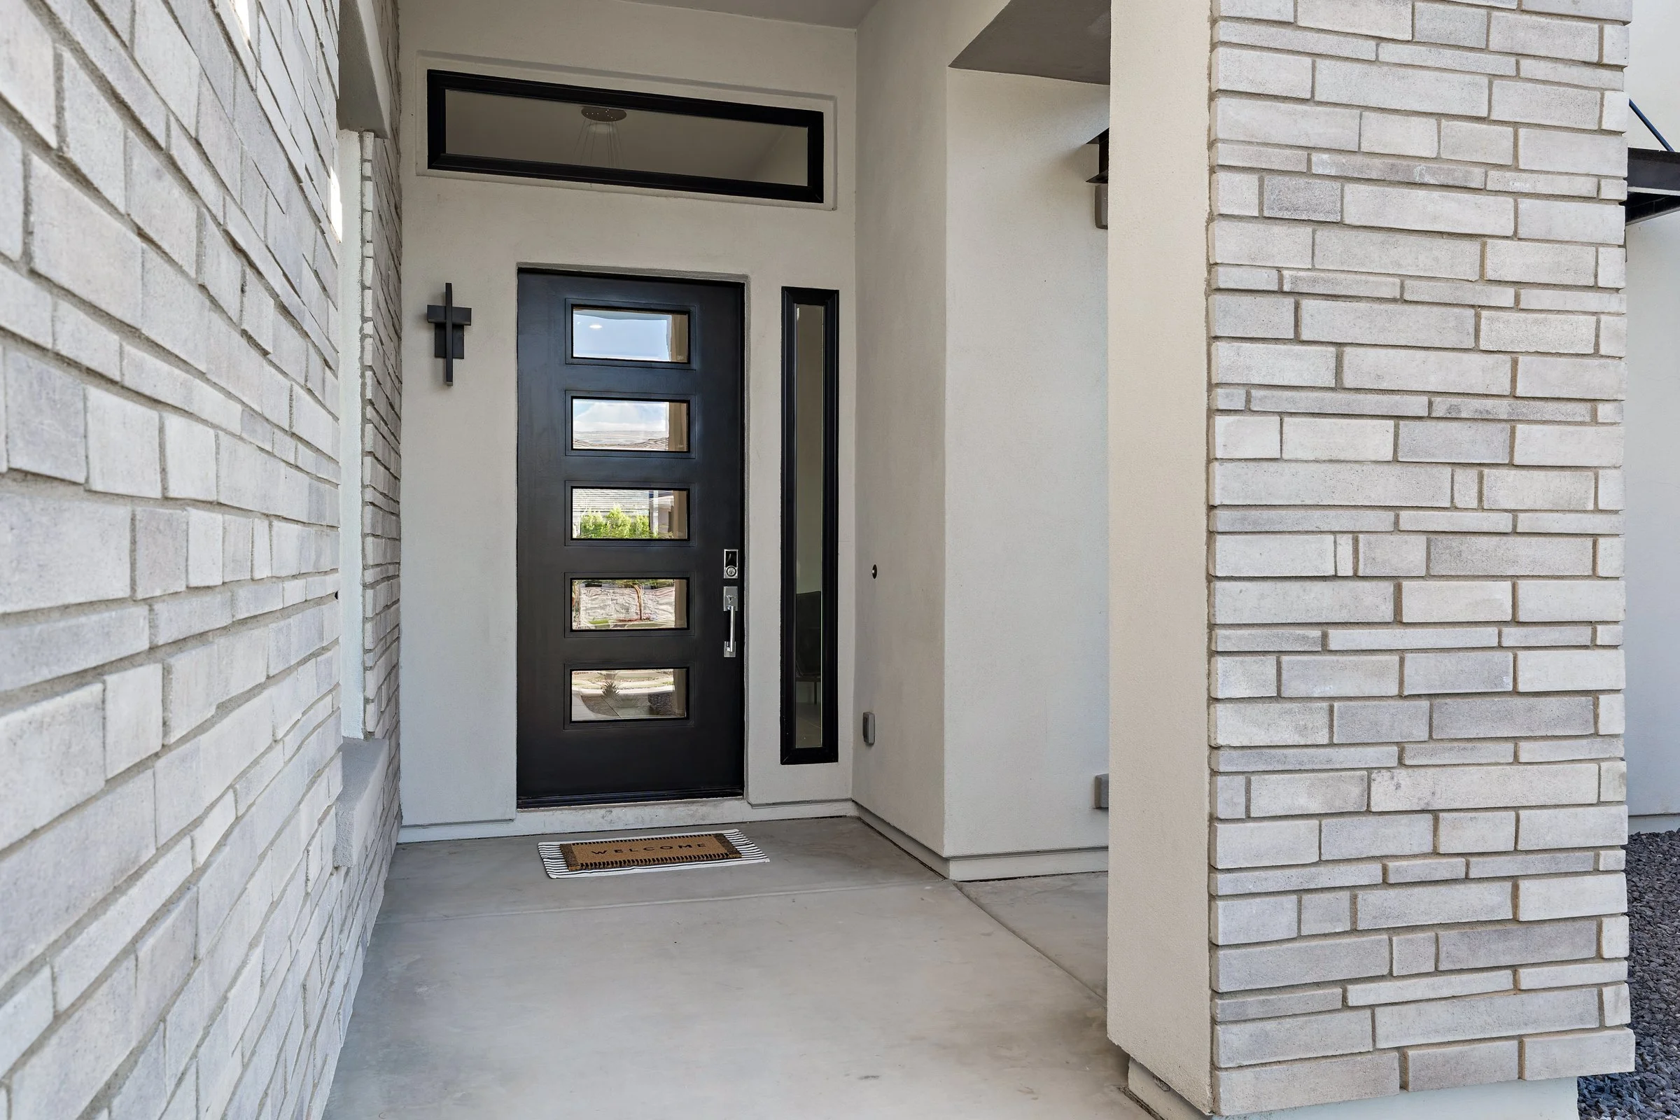
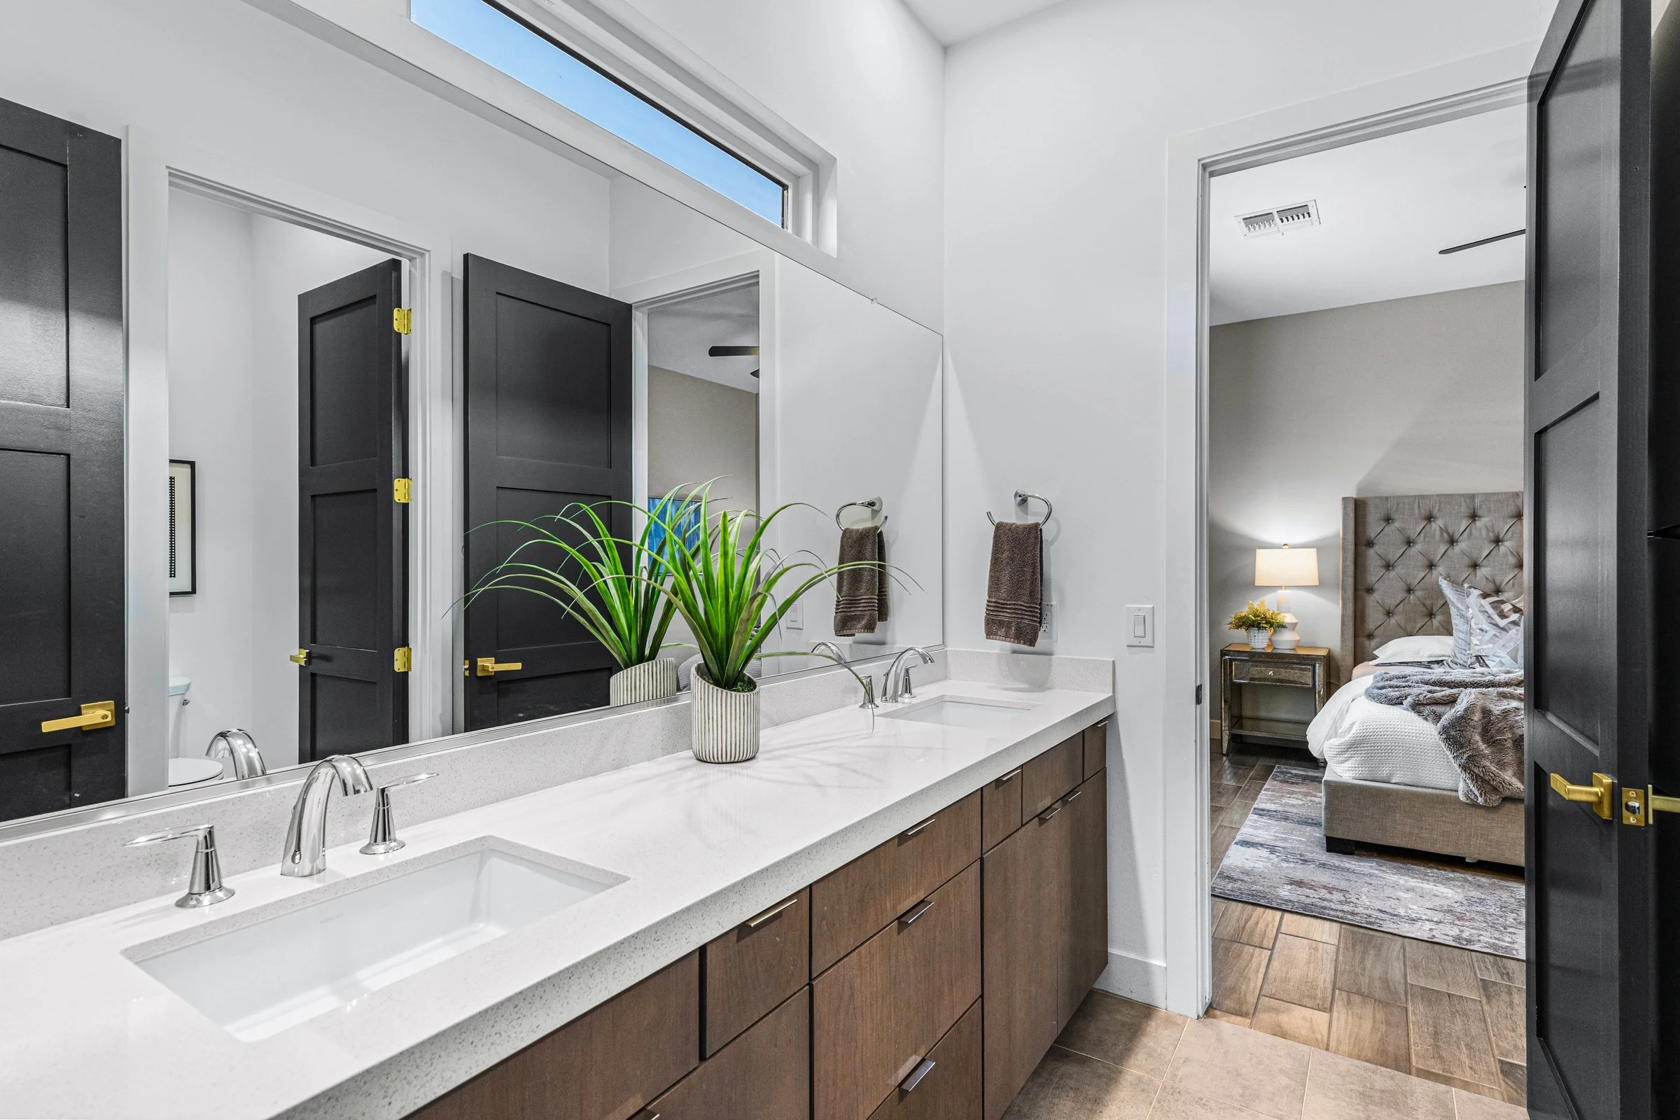
This home offers a "better than model" experience with unmatched attention to detail and unique features. From upgraded interior doors painted in Iron Ore with custom hardware & hinges, to high-end designer lighting throughout, no detail has been overlooked.
Residents of Bridle Ranch enjoy access to community amenities such as parks, bocce ball courts, and scenic walking and biking paths. This community is ideally located near Queen Creek Marketplace, San Tan Mountain Regional Park and Horseshoe Park & Equestrian Centre, with Pecan Lake Entertainment & Fat Cats just across the street, offering a variety of dining and entertainment options.
With significant investment in upgrades and meticulous attention to detail throughout, this residence represents a unique & rare offering within one of Queen Creek's most desirable gated communities. Experience luxury, location, and lifestyle - all in one extraordinary residence. Hurry, this one will not last long!

Trusted Squarespace expert with 6+ years of experience helping small businesses and creatives through custom website design and Squarespace templates.