
A Home That Earns Every Square Foot: Life at Bridle Ranch in Queen Creek
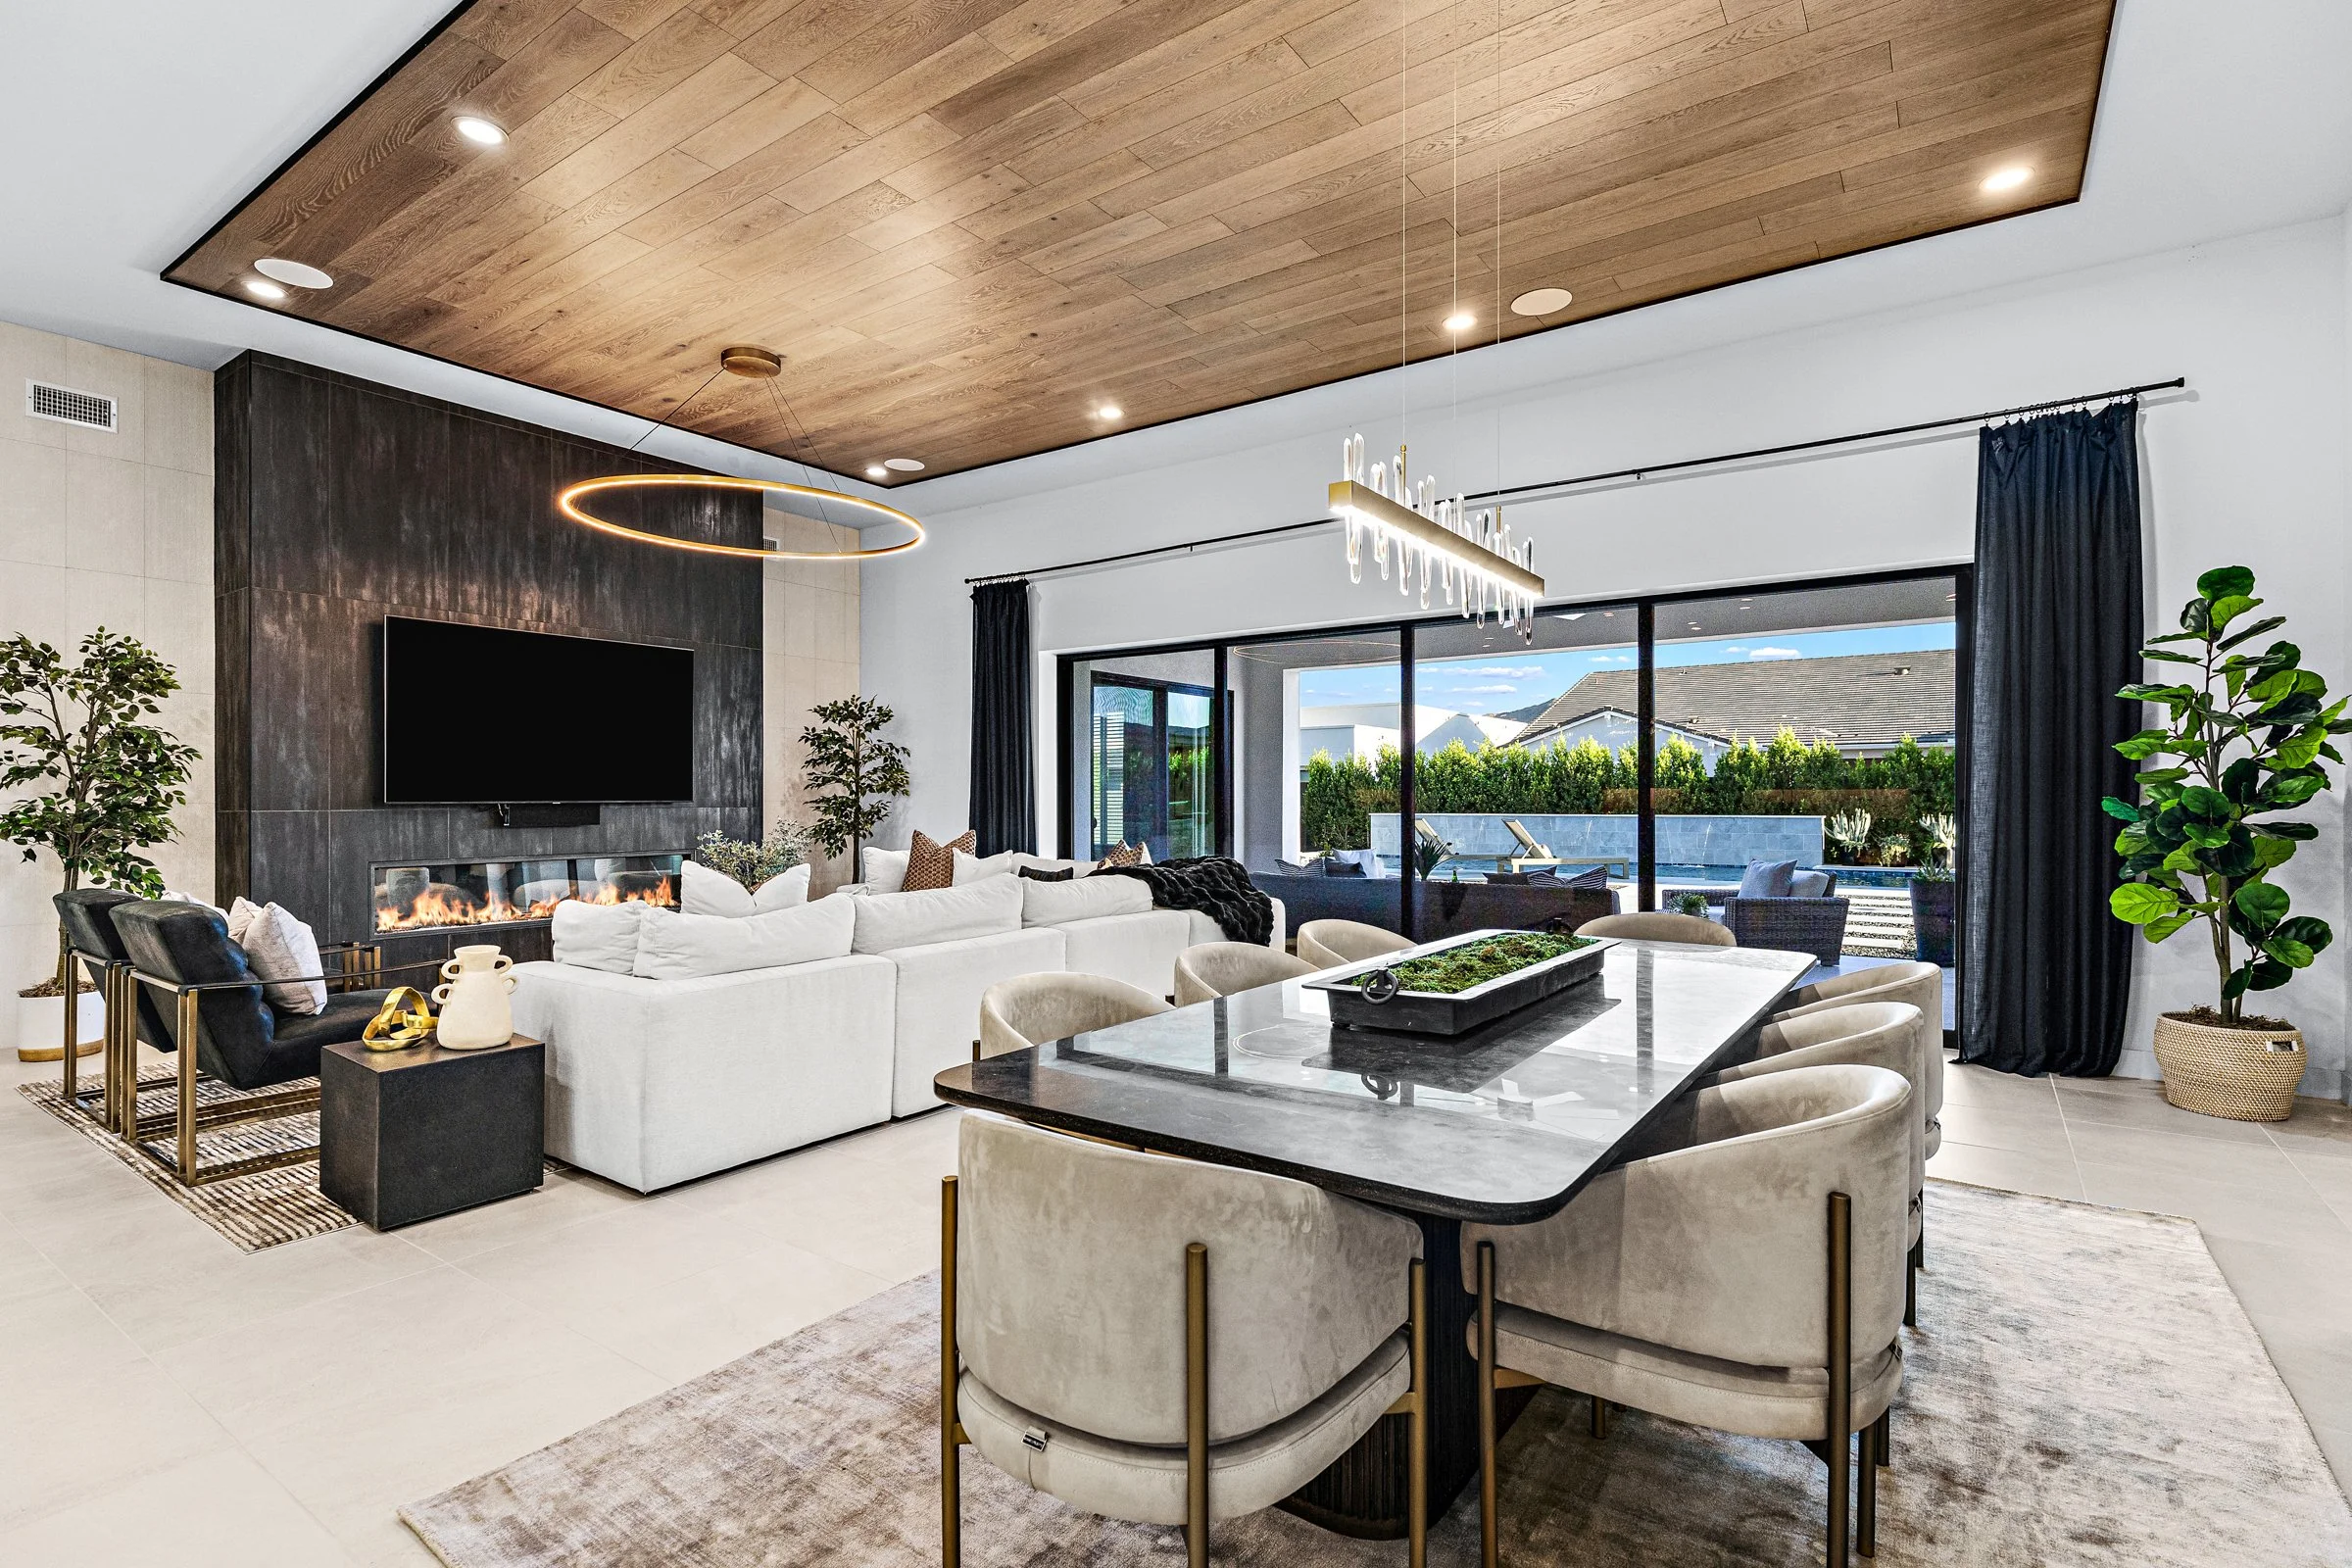
20517 E Indiana Ave. Great Room
Some homes are built to impress on paper. Square footage, bedroom count, price per square foot. The math checks out and you move on.
And then there are homes that stop you mid-tour because the details keep revealing themselves. A ceiling detail you didn't notice at first. A room that's doing three things at once, all of them well. A backyard that makes you reconsider your calendar for the next six months.
20517 E Indiana Avenue is that home!
The Community: Bridle Ranch by Toll Brothers
Let’s start with the community, because Bridle Ranch is part of the story.
Toll Brothers developed Bridle Ranch as a gated, single-level luxury community in Queen Creek, built specifically around the idea of estate scale living without the sprawl of a rural property. Home sites range from 13,000 to 21,000 square feet, which is why yards here have real dimension to them. The community is all single-level homes, a deliberate design choice that makes it appealing across a wide range of buyers and life stages.
The gate itself sets a tone. Less traffic. A quieter street presence. A neighborhood that feels considered rather than assembled. Community amenities lean into Queen Creek's outdoor lifestyle: a community park, an outdoor fireplace and kitchen, bocce ball courts, a playground, and walking and biking paths that weave through the neighborhood. The San Tan Mountains are visible from within the community, and on clear days they frame the skyline in a way that's worth pausing for.
The landscaping is mature, the neighborhood identity is established, and you're buying into something that already has character rather than waiting for it to develop.
The Location
Bridal Ranch sits in a part of South Queen Creek that manages to feel both tucked in and centrally placed.
Pecan Lake Entertainment is directly across the street. Go-karts, a wave pool, ropes courses, miniature golf, and a full lineup of family activities, all within walking distance of home. If you have kids, or if you just appreciate having something to do on a Tuesday night, this is the kind of amenity that earns its place on a list of reasons to love where you live.
Fat Cats is right there too, adding bowling, arcade games, and casual dining to the mix.
Horseshoe Park and Equestrian Centre is nearby, a nod to the area's roots and one of the better equestrian facilities in the East Valley.
Queen Creek Marketplace is a few minutes away. Costco, Target, and a full range of everyday shopping and dining options that make errands feel less like errands.
San Tan Mountain Regional Park is close enough to make it a regular destination rather than an occasion. Over 10,000 acres of Sonoran desert trails, mountain views, and genuine quiet. For buyers who want to be outdoors without getting in a car for an hour first, this proximity matters.
Queen Creek Olive Mill is a short drive. Arizona's only working olive farm and mill, with an outstanding restaurant and marketplace that locals tend to claim as their own. Worth visiting even if you're just passing through.
The Switchyard, Queen Creek's first walkable downtown district, is under construction at Ellsworth and Ocotillo and expected to open in 2026 with Postino, Snooze, Shake Shack, and Bamboo Sushi, among others. The lifestyle infrastructure of this part of the East Valley is actively improving, and this home's location puts you squarely in the path of that.
Schools here are served by the Queen Creek Unified School District, which earned an "A" rating from the Arizona Department of Education for 2024-25.
The Home
5 bedrooms. 2 offices. 4 bathrooms. 4,446 square feet. Built in 2023. Listed at $2,150,000.
This is one of Toll Brothers' most popular floor plans at Bridle Ranch, and the owners have made it entirely their own.
The offices. Two of them, and they deserve to be mentioned first because they change how you think about working from home. These are not spare bedrooms with a desk pushed against the wall. Both are designed with custom built-in cabinetry, custom shelving, and lighting that makes the rooms feel intentional. If you or a partner work from home, or if you just want a space that actually functions as an office, these rooms deliver that.
The great room. A 78-inch Scion linear fireplace anchors the space, with a custom tile and limestone accent wall that gives it a presence without overwhelming the room. A custom floating wood ceiling above it adds warmth and dimension. The 20-foot multi-panel pocket door opens the room completely to the backyard, dissolving the line between inside and outside in the way that Arizona living is meant to work. The room was extended by 4 feet, giving it a scale that feels natural rather than staged.
The kitchen. An oversized waterfall-edge Quartz island centers the room and functions as both a prep space and a gathering point. JennAir appliances throughout: a 6-burner gas range with griddle, a convection oven, and an integrated side-by-side refrigerator/freezer that sits flush with the cabinetry. A walk-in pantry that actually holds what you need it to hold. And a Butler's Bar with mirrored accents and shelving that adds both elegance and real utility when you're entertaining.
The bonus room. This is the room that reveals itself differently to every buyer. Some see a home gym. Some see a media room. Some see overflow living space for family visits. Custom built-ins are incorporated throughout with a granite countertop and a slider that opens directly to the backyard. Whatever you need it to be, it adapts.
The primary suite. A sitting area greets you when you walk in, creating a private living space within the bedroom. The walk-in closet has custom built-ins throughout and a direct connection to the laundry room, making it one of the only homes in the community with this layout. The bathroom has a frameless oversized shower with floor-to-ceiling tile, a soaking tub, and dual floating vanities.
The details throughout. Tile flooring. Custom window treatments. Upgraded cabinetry with matching built-ins. Designer lighting in every room, including classy custom pendant lighting in the kitchen that feels chosen rather than default. Interior doors in a rich Iron Ore finish with custom hardware. Advanced speaker and camera systems inside and out. Insulated garage with custom doors, epoxy flooring, and a service door that gives direct access to the backyard.
The backyard. A swimming pool with sheer descent water features, sundeck, and multiple benches - all controlled through Pentair smart systems from your phone. Expansive travertine decking with room to move. A covered patio, putting green, full Party Pad with a built-in BBQ, refrigerator, and sink. Lush, mature ficus trees line the south and west walls for privacy.
What Daily Life Actually Looks Like Here
Here's the thing about a home like this: the experience of living in it is different from the experience of touring it.
A Tuesday morning here might start with coffee on the covered patio before your work day begins in your home office. An afternoon in the home gym that used to be a bonus room. Dinner from the outdoor kitchen with the pool water features running. A walk through the neighborhood paths before it gets dark.
That's not an occasion. That's Tuesday.
The community around the home supports that kind of daily life too. Pecan Lake across the street means spontaneous family evenings. The park is nearby when you want space and fresh air without a plan. The Switchyard coming online in 2026 means Queen Creek's dining and social scene is still getting better, not peaked.
A Few Words From Us
It’s rare to find a property with this level of thoughtfulness built into it.
What stands out here isn't any single feature. It's that the home was designed with a clear vision of how someone would actually live in it, and then executed on that vision consistently, room by room.
To schedule a private tour of 20517 E Indiana Avenue, reach out to Deena Fischer at 480-600-6878 or Sam Wagner at 480-215-3721.
20517 E Indiana Avenue, Queen Creek, AZ 85142 | MLS# 7008968 Listed by Deena Fischer, Fischer Home Group at DeLex Realty
Deena Fischer and Sam Wagner are licensed real estate agents with Fischer Home Group at DeLex Realty, serving the East Valley including Gilbert, Queen Creek, Chandler, Mesa, and San Tan Valley. Find them on Instagram at @FischerHomeGroup and @swaghomesaz.